Commercial driveway and entrance apron paving is the engineered construction of reinforced access surfaces that connect public roadways to commercial properties, designed to withstand heavy vehicle loads, concentrated turning forces, and long-term environmental exposure.
This guide covers pavement definitions and structural terminology, thickness specifications for asphalt and concrete, sub-base and drainage engineering, lifespan expectations and the factors that influence them, cost estimation and material comparison, heavy-use and safety-focused design, local code compliance, and long-term maintenance planning.
Commercial driveways and entrance aprons differ from parking lots in function and structural demand; driveways channel vehicles through narrow access points that concentrate braking, turning, and acceleration forces, requiring heavier pavement sections and municipal permitting that standard lot surfaces do not.
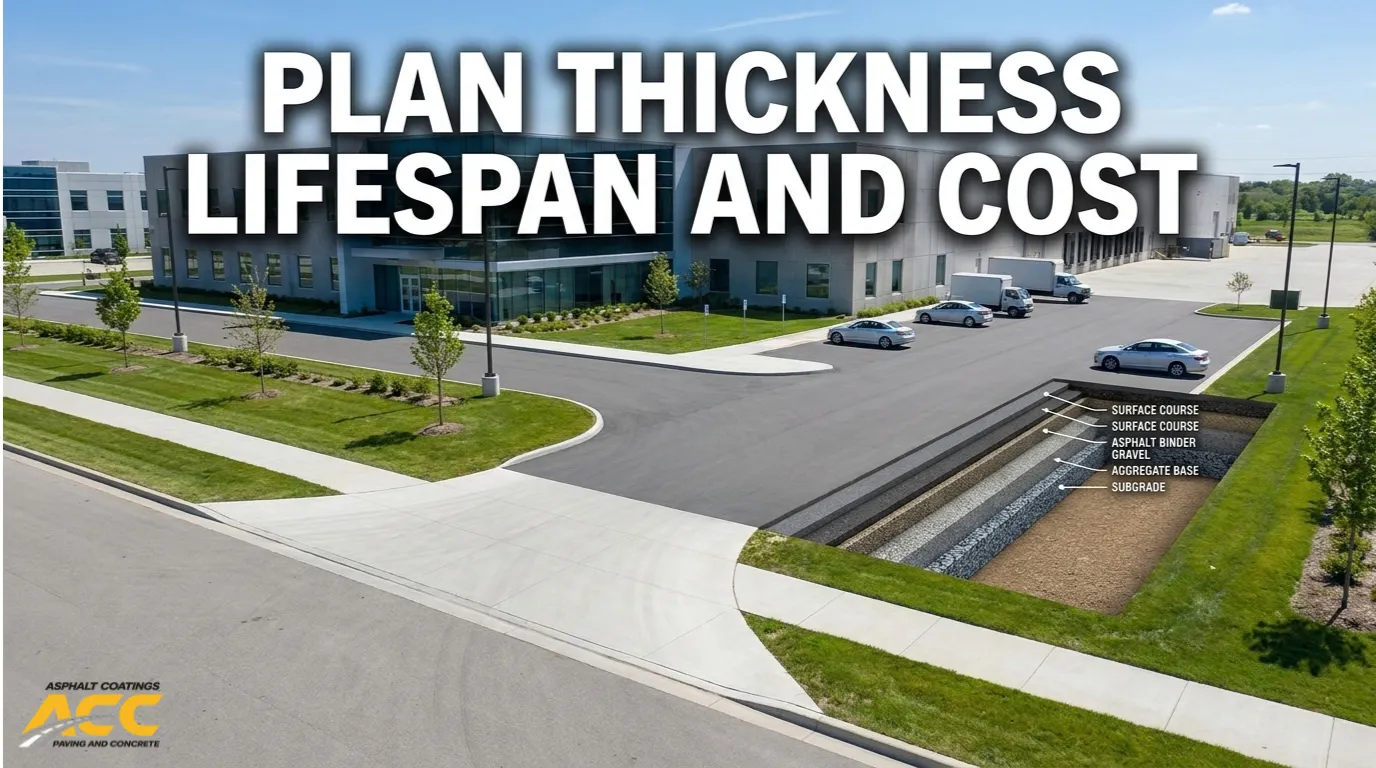
Thickness requirements range from 2 inches of asphalt surface over 6 inches of compacted base for light-traffic properties to 8 or 9 inches of reinforced concrete for heavy-truck entrances, with Colorado’s freeze-thaw cycles adding further depth considerations for both materials.
Asphalt driveways typically deliver 10 to 15 years of initial service life, while concrete driveways reach 20 to 25 years; traffic volume, material quality, construction practices, and proactive maintenance like crack sealing and sealcoating all shift those ranges significantly.
Project costs depend on material choice, structural depth, driveway size, site logistics, and current market pricing for asphalt binder, aggregate, and labor, with lifecycle cost analysis proving more reliable than upfront price alone for capital planning.
Local codes from Denver, Jefferson County, and Arapahoe County govern curb-cut dimensions, fire apparatus access loads, ADA accessible routes, and right-of-way permits, all of which shape pavement design before construction begins.
What Is a Commercial Driveway and Entrance Apron in Paving Terms?
A commercial driveway is the paved access route connecting a public road to a commercial property, while an entrance apron is the reinforced transition zone at the curb line. The sections below define each element and clarify how they differ from parking lots and interior roads.
How Is a Commercial Driveway Defined on a Commercial Property?
A commercial driveway is a driveway providing vehicular access to property used for purposes other than residential. According to the City of High Point, North Carolina Driveway Ordinance, the related “driveway approach” is the improved area between the roadway of a public street and private property intended to provide access for motor vehicles to a well-defined area on private property.
Commercial driveways typically use curb cuts to connect private pavement to the public right-of-way. When the number of parking spaces serviced by the driveway exceeds ten, most jurisdictions require radius returns at the curb to accommodate turning movements safely. Municipal permits govern construction within the public right-of-way, covering curbs, gutters, and driveway pavement before any work begins.
What Is an Entrance Apron and Where Is It Typically Located?
An entrance apron is a reinforced pavement section located at the junction where a commercial driveway meets the public roadway. This transition zone spans from the curb line or gutter flow line to the property line, absorbing concentrated stress from vehicles decelerating, accelerating, and turning.
Entrance aprons are typically thicker than the driveway’s interior sections because they endure repeated braking loads and sharp turning forces. Most municipalities require aprons to be constructed of concrete or heavy-duty asphalt, with specific minimum depths that exceed standard driveway specifications. The apron essentially acts as a structural bridge between public infrastructure and private pavement, protecting both surfaces from premature damage.
How Do Driveway and Apron Areas Differ from Parking Lots and Interior Roads?
Driveway and apron areas differ from parking lots and interior roads in function, structural demands, and regulatory classification. According to the Alaska Department of Transportation’s Driveway Standards, a driveway is a private drive to an off-street destination providing access from a public way; it does not include off-drive parking or turnaround areas.
Key distinctions include:
- Traffic pattern: Driveways channel vehicles through a narrow access point, concentrating loads. Parking lots distribute traffic across a broad, low-speed surface.
- Structural loading: Aprons absorb turning, braking, and acceleration forces that parking stalls rarely experience.
- Regulatory jurisdiction: Driveway approaches within the public right-of-way require municipal permits and inspections, while interior parking lot pavement typically falls under private site-plan review.
- Thickness requirements: Aprons and driveways often require heavier pavement sections than standard parking areas due to concentrated vehicle stress.
Understanding these distinctions matters because specifying parking-lot-grade pavement for a high-stress driveway entrance is one of the most common causes of premature failure.
Why Does Proper Thickness Matter for Commercial Driveway and Entrance Apron Paving?
Proper thickness matters for commercial driveway and entrance apron paving because it directly determines structural capacity, resistance to cracking, and long-term service life. The sections below explain how thickness affects load capacity, how thin pavements fail prematurely, and how requirements differ between asphalt and concrete.
How does pavement thickness affect structural strength and load capacity?
Pavement thickness affects structural strength and load capacity by distributing vehicle loads across a wider area of the subgrade, reducing stress concentrations that cause deformation. A thicker pavement section absorbs and spreads the repeated impact of heavy trucks, delivery vehicles, and turning traffic before those forces reach the underlying soil.
According to the Federal Highway Administration, “traffic loads contribute significantly to pavement deterioration and eventual failure,” while environmental conditions “often accelerate traffic-related deterioration and, in many cases, can initiate deterioration that leads to early maintenance and rehabilitation needs.” This means thickness must account for both mechanical loading and climate exposure simultaneously.
Beyond structural concerns, thickness also influences drainage behavior. Permeable pavement driveways, when properly designed, catch and absorb surface rainfall, reducing runoff that would otherwise flow to storm drains. For most commercial properties, investing in adequate thickness from the start is far more cost-effective than repairing structural failures later.
How does inadequate thickness lead to early cracking, rutting, and failures?
Inadequate thickness leads to early cracking, rutting, and failures because thin pavement sections flex excessively under load, overstressing the surface layer and allowing fatigue cracks to propagate. Once cracks form, water infiltrates the base, accelerating deterioration from within.
Concrete pavements are especially sensitive to slab dimensioning relative to thickness. According to FHWA guidance on jointed plain concrete pavement, the maximum panel dimension should not exceed 1.5 to 2 times the slab thickness to prevent uncontrolled cracking. Panels placed on stiffer, stabilized foundations require the lower ratio, while those on granular materials allow the higher value. When these proportions are violated, random mid-panel cracking becomes almost inevitable.
Underbuilt entrance aprons face compounding problems: heavy braking loads, slow turning movements, and concentrated wheel paths create conditions that punish every missing inch of structural depth.
How does thickness choice differ between asphalt and concrete pavements?
Thickness choice differs between asphalt and concrete pavements because each material distributes loads through fundamentally different structural mechanisms, resulting in distinct minimum depth requirements and service life expectations.
Asphalt commercial driveways require, at minimum, a 6-inch base course topped with 2 inches of surface material, according to the City of Hickory Engineering Department’s 2026 Manual of Practice. Concrete driveways serving heavy truck traffic demand greater depth; the University of North Carolina’s 2021 Design Guidelines specify 6 inches minimum of 6,000-lb reinforced concrete for loading docks and areas with frequent bus or heavy truck usage.
Service life reflects these differences. A report from the National Center for Asphalt Technology at Auburn University found that flexible (asphalt) pavements typically last 10 to 15 years initially, while rigid (concrete) pavements last 20 to 25 years. Asphalt also faces accelerated aging from UV radiation, which degrades binder performance and shortens road service life. However, proactive maintenance offsets this vulnerability; studies indicate that sealing a new asphalt surface lasts seven to ten years and significantly reduces random cracking.
Entrance aprons, where vehicles brake and turn repeatedly, present the harshest conditions for either material. Plastic deformation in the form of rutting with shoving is the most common distress mode at asphalt intersection approaches, though rut depths become negligible beyond 250 feet from the turning zone. For high-traffic commercial entrances, concrete often provides better long-term value despite higher upfront cost.
Understanding these thickness and material differences sets the foundation for specifying the right pavement depth, which the next section covers in detail.
How Thick Should a Commercial Driveway and Entrance Apron Be?
Commercial driveway and entrance apron thickness depends on traffic type, pavement material, and climate exposure. The subsections below cover asphalt and concrete specifications for light-traffic, heavy-vehicle, and specialty loading areas, plus climate considerations.
What is a typical asphalt thickness for light-traffic commercial driveways?
A typical asphalt thickness for light-traffic commercial driveways is 2 inches of hot-mix asphalt surface over a 6-inch compacted aggregate base. According to the City of Hickory Engineering Department’s Manual of Practice, all asphaltic concrete drives shall consist of a minimum 6-inch base course and 2-inch surface material. This 8-inch total pavement section suits properties with primarily passenger vehicles, such as small office parks or professional buildings. Properties expecting occasional delivery vans should consider adding a half-inch to the surface course for extra durability. Skimping on even a quarter-inch at this stage often leads to premature cracking that costs far more to repair than the upfront material savings.
How thick should asphalt be for heavy-vehicle or loading-area driveways?
Asphalt for heavy-vehicle or loading-area driveways should be 5.5 to 6 inches of total asphalt depth over a reinforced aggregate base. The University of North Carolina’s 2021 Design Guidelines specify that concrete is preferred over asphalt for driveways with frequent bus or heavy truck usage, requiring six inches minimum of 6,000-lb. reinforced concrete. When asphalt is selected instead, a heavy-duty mix design compensates for the higher loading demands. Key considerations for heavy-vehicle asphalt driveways include:
- Polymer-modified binder to resist rutting under slow-moving or stationary loads.
- A minimum 8-inch aggregate base to distribute weight across the subgrade.
- Thicker lifts at turning areas where tire scrub concentrates shear stress.
What is a typical concrete slab thickness for commercial driveways and aprons?
A typical concrete slab thickness for commercial driveways and aprons is 8 inches. The City of Edina, Minnesota’s 2025 Concrete Construction Specifications require 6-inch depth for residential driveways and 8-inch depth for commercial driveways and aprons. Proper joint spacing prevents uncontrolled cracking; the Federal Highway Administration’s 2019 guidance on jointed plain concrete pavement recommends that maximum panel dimensions not exceed 1.5 to 2 times the slab thickness in inches. For an 8-inch commercial slab, this means joint panels no larger than 12 to 16 feet. Concrete’s rigidity makes it the stronger choice for entrance aprons where vehicles brake, turn, and idle repeatedly.
How should thickness change near dumpster pads, loading docks, and bus lanes?
Thickness near dumpster pads, loading docks, and bus lanes should increase significantly beyond standard commercial driveway specifications. These zones experience concentrated, repetitive, and often stationary loads that standard sections cannot absorb. Recommended minimums by area type include:
- Dumpster pads: 10-foot by 10-foot reinforced concrete apron designed for a 20-ton stationary load, per the City of Escondido’s Dumpster Enclosure Guidelines.
- Loading docks: 6 inches minimum of reinforced concrete rated for heavy service trucks; asphalt is generally not recommended.
- Bus lanes: 8 to 9 inches of reinforced concrete to handle frequent axle loads.
- Approach drives: Concrete or asphalt of sufficient strength to carry 54,000 lbs. distributed on 10 wheels.
Failing to upsize these areas is the single most common design shortcut that leads to early replacement.
How does Colorado’s freeze-thaw climate influence recommended pavement thickness?
Colorado’s freeze-thaw climate influences recommended pavement thickness by accelerating deterioration mechanisms that thinner sections cannot withstand. A final report from the National Transportation Center at the University of Maryland identifies four main factors determining pavement stability: traffic volume, climate, underlying soil, and paving materials. The report states that more extreme temperatures, greater precipitation, and inferior soils can hasten pavement deterioration. Colorado’s Front Range experiences over 100 freeze-thaw cycles annually, and each cycle drives moisture deeper into cracks and base layers. Adding 0.5 to 1 inch of asphalt thickness, or specifying air-entrained concrete at full 8-inch depth, provides a meaningful buffer against frost heave and surface spalling.
With thickness requirements established, proper sub-base and base layers complete the structural support system beneath the pavement.
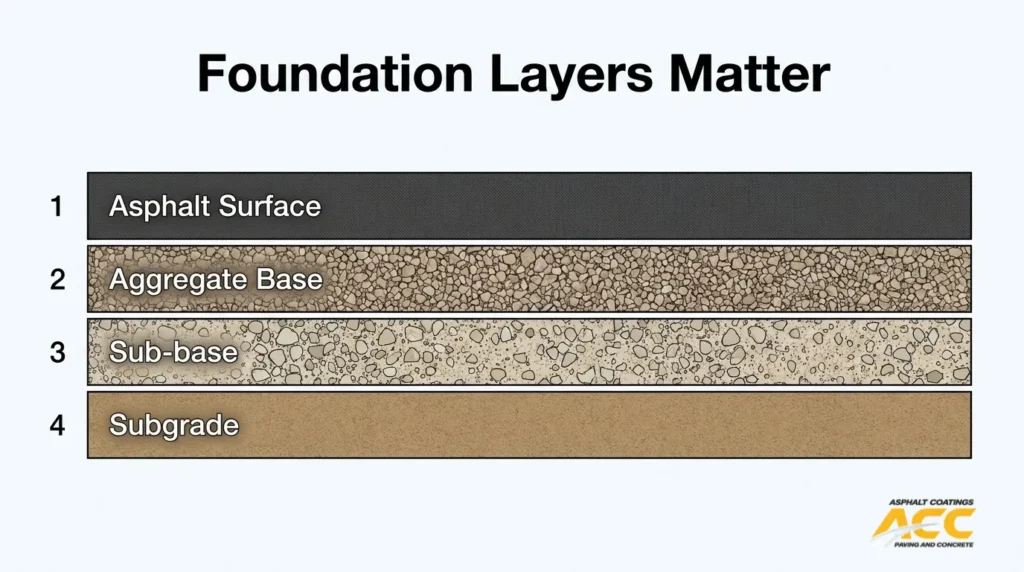
What Sub-base and Base Requirements Support Long-Lasting Commercial Driveway Paving?
Long-lasting commercial driveway paving requires proper subgrade preparation, adequate aggregate base thickness, effective drainage design, and soil-specific engineering. The following sub-sections cover each requirement.
Why is proper subgrade preparation critical under commercial driveways and aprons?
Proper subgrade preparation is critical under commercial driveways and aprons because the subgrade is the native soil layer that ultimately supports every structural layer above it. If the subgrade is not uniformly compacted, graded to the correct elevation, and free of organic material, the pavement foundation will deform unevenly under load. As the Transportation Research Board notes, pavement foundation deformation under asphalt or concrete surface layers causes damage at the surface and reduces service life. Soft spots, inconsistent density, or trapped moisture in the subgrade create localized weak points that concentrate stress. These weak points accelerate cracking, rutting, and settlement long before the surface material reaches its design life. Investing in thorough proof-rolling, moisture conditioning, and density testing before placing aggregate base prevents costly failures that no surface thickness can overcome.
How thick should aggregate base layers be under commercial asphalt driveways?
Aggregate base layers under commercial asphalt driveways should be a minimum of 6 inches of properly placed and compacted crushed rock. According to the City of Spokane Valley Street Standards (revised 2018), a minimum section of four inches of hot-mix asphalt over six inches of compacted crushed rock is required regardless of pavement design results.
For heavier commercial loading, base thickness often increases. Combined pavement and base layer thickness typically ranges from 8 to 12 inches, accounting for existing conditions and anticipated traffic. Aggregate moisture content during compaction matters significantly; the Indiana Department of Transportation’s 2026 Standard Specifications require moisture between 4% and 7% to achieve proper density. Skimping on base depth is the single most common reason commercial driveways fail prematurely, because no asphalt surface layer can compensate for an undersized foundation.
How does drainage design affect base performance and pavement lifespan?
Drainage design affects base performance and pavement lifespan by controlling how water interacts with the aggregate foundation. Trapped water weakens compacted base layers, reduces bearing capacity, and accelerates freeze-thaw damage in cold climates. Effective drainage strategies include:
- Grading the subgrade to direct water toward collection points before base placement.
- Installing subsurface drains with perforated pipe and free-draining aggregate to intercept groundwater.
- Maintaining positive cross-slopes on the finished surface to prevent ponding.
- Using permeable pavement systems where appropriate, which catch and infiltrate rainfall at the surface and reduce runoff volume.
De-icing salt runoff also threatens drainage infrastructure. According to Colorado State University Extension, routine de-icing salt use creates salt accumulation in adjacent soils and drainage swales, degrading both soil structure and drainage function over time. Sand or abrasive alternatives reduce this risk where safety allows.
How do soil type and site conditions change base and sub-base requirements?
Soil type and site conditions change base and sub-base requirements because different native soils vary dramatically in load-bearing capacity, drainage characteristics, and volume-change behavior. Key soil factors include:
- Expansive clays swell when wet and shrink when dry, requiring thicker granular sub-base layers to isolate the pavement from movement.
- Sandy or gravelly soils drain well and provide stable support, often allowing standard base thicknesses.
- Silty soils are frost-susceptible and retain moisture, demanding deeper aggregate sections and potential geotextile separation.
- High water tables reduce effective subgrade strength and necessitate subsurface drainage systems beneath the base.
Colorado’s Front Range commonly presents expansive clay soils that demand careful geotechnical evaluation before base design. A site-specific soils report identifies bearing capacity, plasticity index, and moisture sensitivity, allowing engineers to specify the correct sub-base depth rather than relying on generic minimums.
With base and sub-base requirements defined, the next consideration is how long these pavement systems actually last.
How Long Does Commercial Driveway and Entrance Apron Paving Typically Last?
Commercial driveway and entrance apron paving typically lasts between 10 and 35 years, depending on material, traffic loads, climate, and maintenance. The sections below break down lifespan by material type, traffic impact, climate effects, and maintenance value.
What is the expected lifespan of a well-built commercial asphalt driveway?
The expected lifespan of a well-built commercial asphalt driveway is 10 to 15 years before major rehabilitation is needed. According to a report by the National Center for Asphalt Technology at Auburn University, initial service lives for flexible pavements ranged between 6 and 26 years, with the majority of state DOTs reporting values between 10 and 15 years. UV exposure, oxidation, and traffic loading gradually degrade the asphalt binder over time, making this material more maintenance-dependent than concrete. For commercial properties with moderate car traffic, a properly constructed asphalt driveway at the right thickness can reliably reach the upper end of that range when paired with timely sealcoating and crack sealing.
How long can a properly designed concrete driveway and apron last?
A properly designed concrete driveway and apron can last 20 to 25 years or longer. Rigid pavements consistently outlast flexible ones in service life comparisons; the same Auburn University review found most agencies reporting initial concrete pavement life of 20 to 25 years, with some reaching 35 years. Concrete’s durability makes it especially suitable for entrance aprons subjected to heavy stationary loads. Reinforced concrete aprons designed to accommodate a 20-ton stationary load and drives engineered for 54,000 pounds distributed on 10 wheels, as recommended by the City of Escondido’s dumpster enclosure guidelines, represent the structural standard that supports these longer lifespans. Proper joint spacing and adequate slab thickness are essential to preventing uncontrolled cracking that shortens service life.
How does traffic type and volume impact driveway and apron lifespan?
Traffic type and volume impact driveway and apron lifespan by accelerating structural deterioration in proportion to load weight and frequency. Heavy delivery trucks, waste haulers, and semi-trailers impose far greater stress than passenger vehicles, compressing the pavement’s useful life significantly. According to the Asphalt Institute’s engineering FAQs, a well-designed low-traffic-volume pavement should not require sealing for approximately 2 to 5 years, depending on climate severity and construction quality. Higher traffic volumes compress that timeline. Property managers should evaluate actual vehicle classifications using their driveways, not just total vehicle counts, when projecting pavement life and planning maintenance budgets.
How do freeze-thaw cycles and deicing chemicals affect lifespan in cold climates?
Freeze-thaw cycles and deicing chemicals affect lifespan in cold climates by accelerating surface deterioration and undermining base stability. Water infiltrates small cracks, freezes, expands, and widens the damage with each cycle. Deicing salts compound this problem. Colorado State University Extension advises avoiding de-icing salts where possible, noting that routine salt application creates salt problems in adjacent soils and drainage swales where snowmelt collects. These salt-contaminated soils weaken the subgrade beneath the pavement over time. For Colorado commercial properties, this combination of freeze-thaw and chemical exposure can reduce asphalt lifespan by several years if left unmanaged. Sand or abrasive alternatives and prompt crack sealing offer practical protection.
How much does ongoing maintenance extend the life of driveway pavements?
Ongoing maintenance extends the life of driveway pavements by 5 to 10 additional years when applied consistently. Timely crack sealing prevents water from reaching the base, sealcoating shields against UV oxidation, and periodic patching addresses localized failures before they spread. Caltrans policy requires that life-cycle cost impacts are fully considered in pavement decisions, reinforcing the principle that planned maintenance reduces total ownership cost compared to deferred repair followed by full reconstruction. For commercial asphalt driveways, a structured maintenance program can push service life well beyond the typical 10-to-15-year baseline. Skipping maintenance, by contrast, often forces costly full-depth replacement years ahead of schedule.
With lifespan ranges established, understanding the specific factors that influence those ranges helps property managers protect their investment.
What Key Factors Influence the Lifespan of Commercial Driveways and Entrance Aprons?
The key factors that influence the lifespan of commercial driveways and entrance aprons include initial design, material quality, construction practices, ongoing maintenance, and traffic loading. Each factor compounds; weakness in one area accelerates deterioration across the entire pavement structure.
How does initial design and engineering impact long-term performance?
Initial design and engineering impact long-term performance by establishing the structural capacity, drainage behavior, and load distribution that the pavement must sustain for its entire service life. Proper thickness calculations, subgrade analysis, and drainage grading prevent premature failures that no amount of maintenance can reverse. Skipping the engineering phase to save upfront costs is one of the most expensive mistakes a property owner can make, because retrofitting structural deficiencies always costs more than building correctly from the start.
How do material quality and mix design affect durability?
Material quality and mix design affect durability by determining how well the pavement resists cracking, oxidation, and deformation under load. Aggregate gradation, binder grade, and air void content all influence how asphalt performs under repeated traffic stress and temperature swings. Using a mix design that matches the site’s specific traffic and climate demands is essential; a generic specification often leads to early surface failures in high-stress areas like entrance aprons.
How do construction practices and compaction quality influence lifespan?
Construction practices and compaction quality influence lifespan by controlling the density, uniformity, and bond between pavement layers. Inadequate compaction leaves excessive air voids that allow water infiltration and accelerate oxidation from within the mat. Proper moisture content during aggregate base placement is equally critical. According to the Indiana Department of Transportation’s 2026 Standard Specifications, aggregate moisture content must fall between 4% and 7% to meet compaction requirements.
How do maintenance practices like crack sealing and sealcoating protect driveways?
Maintenance practices like crack sealing and sealcoating protect driveways by blocking water and UV penetration before damage reaches the base layers. According to the Minnesota Department of Transportation’s Best Practices Handbook on Asphalt Pavement Maintenance, sealing a new asphalt surface lasts seven to ten years and significantly reduces random cracking. Sealcoating restores surface flexibility and slows oxidative aging. Timely crack sealing prevents moisture from migrating into the subbase, where freeze-thaw cycles cause the most destructive structural failures.
How do heavy trucks, turning movements, and fuel spills impact wear and tear?
Heavy trucks, turning movements, and fuel spills impact wear and tear by concentrating extreme loads and chemical exposure on small pavement areas. Slow-moving or stationary trucks generate sustained stress that causes rutting and shoving, particularly at entrance aprons where vehicles decelerate and turn. Fuel and hydraulic fluid dissolve asphalt binder on contact, softening the surface. According to the New York State Department of Transportation’s Standard Sheet 608-03, up to 9 inches of portland cement concrete may be required for heavy-truck driveways. For properties with frequent heavy-vehicle traffic, concrete aprons or reinforced asphalt sections provide the most cost-effective long-term protection.
How Much Does It Cost to Pave a Commercial Driveway or Entrance Apron?
The cost to pave a commercial driveway or entrance apron depends on material choice, project size, structural thickness, site logistics, and current material markets. Commercial driveways require 8-inch depth compared to 6-inch residential sections, which directly increases material volume and cost.
How does pavement material choice affect project cost?
Pavement material choice affects project cost through both upfront installation expense and long-term lifecycle obligations. Asphalt typically costs less to install initially but requires periodic sealcoating and overlay maintenance. Concrete carries a higher upfront price yet demands fewer interventions over its service life.
According to Caltrans’ Life-Cycle Cost Analysis Procedures Manual, it is Caltrans’ policy that life-cycle cost impacts are fully taken into account when making project-level decisions for pavements. This principle applies directly to commercial driveways: selecting the cheapest material upfront can produce higher total costs if maintenance cycles are frequent. Property managers should evaluate both the installation bid and the projected 20-year maintenance schedule before committing to either material.
How does driveway size and paving width change total cost?
Driveway size and paving width change total cost primarily through material volume and equipment mobilization. Wider driveways require more asphalt or concrete per linear foot, and longer runs increase hauling and labor hours.
Key size-related cost factors include:
- Total square footage of pavement surface, which determines material tonnage
- Width requirements for turning radii, fire access, or dual-lane entry
- Apron dimensions at the street connection, often dictated by municipal standards
- Mobilization costs, which remain relatively fixed regardless of project size
Smaller projects carry a higher cost per square foot because mobilization and setup expenses are spread across fewer units. Combining driveway work with adjacent parking lot or curb projects often reduces the effective per-unit rate.
How do thickness and structural design influence paving costs?
Thickness and structural design influence paving costs by increasing material quantities and base preparation requirements. Commercial driveways specified at 8-inch concrete depth use substantially more material than 6-inch residential sections.
Heavier structural designs also demand thicker aggregate base layers, more rigorous compaction, and potentially reinforcement steel or dowel bars. Each added inch of pavement depth increases both material cost and placement labor. When heavy-truck traffic is anticipated, the structural section may require upgraded mix designs or geotextile stabilization, adding further expense. Investing in proper structural design upfront, however, reduces the frequency and severity of future repairs.
How do site access, phasing, and traffic control affect pricing?
Site access, phasing, and traffic control affect pricing by adding logistical costs beyond material and labor. Restricted access points force smaller equipment or staged deliveries, slowing production rates. According to the U.S. Department of Justice’s 2010 ADA Standards for Accessible Design (§ 206.2.1), at least one accessible route must be maintained from accessible parking spaces and public sidewalks to the building entrance during construction.
Additional pricing factors from site logistics include:
- Flagging crews or temporary signage for traffic management
- Night or weekend work schedules to avoid disrupting business operations
- Phased construction that keeps portions of the driveway open
- Temporary ramps or pedestrian detours for ADA compliance
Each of these requirements adds cost but protects both the property owner’s liability and the business’s daily revenue stream.
How do current oil, aggregate, and labor markets influence asphalt pricing?
Current oil, aggregate, and labor markets influence asphalt pricing because liquid asphalt binder is a petroleum derivative, making it sensitive to crude oil fluctuations. When oil prices rise, hot-mix asphalt costs follow within weeks.
Aggregate pricing depends on quarry availability, transportation distances, and regional demand. In high-growth markets, competition for crushed stone and gravel pushes base material costs upward. Skilled paving labor has tightened across the construction industry, and crew availability during peak summer months can add scheduling premiums. Property managers benefit from locking in pricing early in the season and bundling multiple property locations into a single contract to negotiate volume discounts.
Understanding these market dynamics is essential for accurate capital budgeting, which the next section addresses by comparing asphalt and concrete side by side.
How Do Asphalt and Concrete Compare for Commercial Driveway and Apron Paving?
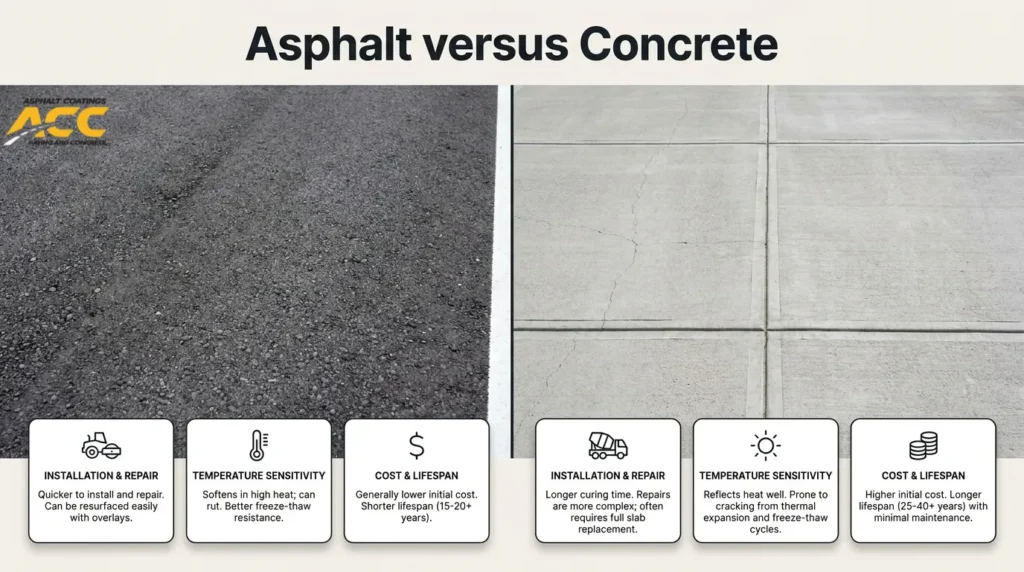
Asphalt and concrete compare across five key dimensions for commercial driveway and apron paving: upfront cost, lifecycle expense, ride quality, repair flexibility, and climate suitability. The following subsections break down each factor.
What are the upfront cost differences between asphalt and concrete driveways?
The upfront cost differences between asphalt and concrete driveways are significant. Asphalt installation typically costs less per square yard than concrete for commercial driveways because the material is less expensive and crews can place it faster. Concrete requires longer curing times, formwork, and reinforcement for commercial-grade slabs, all of which increase initial project cost. For property managers working within tight capital budgets, asphalt’s lower entry price often makes it the preferred choice for large driveway areas. However, that initial savings must be weighed against long-term performance under heavy loads, where concrete’s structural advantages can offset the higher day-one investment.
How do lifecycle and maintenance costs compare between asphalt and concrete?
Lifecycle and maintenance costs compare differently depending on traffic intensity and maintenance discipline. Asphalt driveways require periodic sealcoating, crack sealing, and occasional overlays to maintain structural integrity. According to Caltrans, life-cycle cost impacts should be fully taken into account when making project-level pavement decisions. Concrete driveways demand less frequent maintenance but cost more per repair event when joint failures or slab cracking occur. Over a 20-to-30-year analysis window, a well-maintained asphalt driveway can approach concrete’s total cost of ownership, while a neglected asphalt surface will far exceed it. Proactive maintenance is the variable that determines which material wins the lifecycle calculation.
How do ride quality and appearance differ for commercial users and tenants?
Ride quality and appearance differ noticeably between asphalt and concrete commercial driveways. Asphalt provides a smooth, quiet surface that absorbs minor subgrade irregularities, creating a comfortable driving experience for tenants and customers. Its dark color hides oil stains well but absorbs more heat. Concrete offers a brighter, more uniform appearance that enhances curb appeal at retail centers and office parks. Joint lines in concrete can create a slightly rougher ride, though proper panel dimensioning minimizes this effect. For properties where first impressions matter, concrete’s clean aesthetic often justifies the premium. For high-traffic service entrances where function outweighs aesthetics, asphalt’s forgiving surface performs well.
How do repair options and downtime differ between asphalt and concrete?
Repair options and downtime differ substantially between asphalt and concrete driveways. Asphalt repairs, including patching, skin patches, and mill-and-overlay work, can often be completed and opened to traffic within hours. A 2026 municipal paving bid from Lynchburg, Virginia, listed asphalt concrete surface repair at $17.18 to $70.00 per square yard depending on contractor, reflecting the range of overlay repair costs. Concrete repairs require saw-cutting damaged panels, removing and replacing full slabs, and waiting days for adequate cure strength. This extended downtime disrupts tenant access and delivery schedules. For commercial properties that cannot afford prolonged lane closures, asphalt’s rapid repair cycle is a decisive operational advantage.
Which material is better suited for Colorado’s freeze-thaw and UV exposure?
Both materials face distinct vulnerabilities under Colorado’s freeze-thaw cycles and intense UV exposure. Asphalt is flexible enough to absorb minor frost heave without cracking, but UV radiation accelerates binder oxidation. According to research published in Polymers (Basel), UV radiation leads to aging of asphalt pavements, resulting in deteriorated road performance and reduced service life, a problem intensifying with climate change. Concrete resists UV degradation but is susceptible to surface scaling when deicing chemicals penetrate its pore structure during freeze-thaw cycles. Colorado State University Extension recommends avoiding deicing salts where possible, noting salt damage in adjacent soils and drainage areas. For Colorado commercial driveways, the best material choice depends on maintenance commitment: asphalt demands consistent sealcoating to counter UV aging, while concrete requires careful deicing practices to prevent scaling.
With material selection clarified, designing driveways for heavy commercial use ensures the chosen pavement performs under real-world loads.
How Should You Design Commercial Driveways and Aprons for Heavy Commercial Use?
You should design commercial driveways and aprons for heavy commercial use by increasing pavement depth, widening turning radii, and engineering the cross-section to match the heaviest expected vehicle loads. The North Carolina Department of Transportation Pavement Design Manual specifies that heavy-duty asphalt designs require a total depth of 6 inches, compared to 5 to 5.5 inches for normal mixes. The following subsections cover design strategies for delivery routes, retail entrances, medical facilities, multi-family communities, and distress prevention.
How do you design driveways for delivery trucks and semi-trailers?
You design driveways for delivery trucks and semi-trailers by specifying wider throat widths, longer approach tapers, and thicker pavement sections that distribute concentrated axle loads. Entrance geometry should accommodate a WB-67 semi-trailer turning envelope, which typically demands curb return radii of 35 to 50 feet and a minimum throat depth of 25 feet. Reinforced concrete of 8 to 9 inches is common at dock approaches where trucks brake, idle, and turn repeatedly. Where asphalt is used, a polymer-modified binder with a heavy-duty structural section helps resist the slow, channelized loading that delivery vehicles impose.
How should aprons be designed at busy shopping centers and retail entrances?
Aprons at busy shopping centers and retail entrances should be designed with reinforced concrete transition pads at the curb line and full-depth asphalt beyond the apron threshold. High turn volumes at retail sites create lateral shear forces that standard-mix asphalt struggles to withstand. Concrete aprons of at least 8 inches, extending 20 to 30 feet from the public right-of-way, absorb braking and turning stresses before traffic disperses across the interior pavement. Proper joint spacing prevents uncontrolled slab cracking, and matching the apron grade to the gutter line ensures positive drainage away from the building frontage.
How should hospital, clinic, or medical facility driveways be engineered?
Hospital, clinic, or medical facility driveways should be engineered for continuous, year-round access by ambulances, patient transport vehicles, and delivery trucks simultaneously. Pavement sections must support 80,000-pound gross vehicle weight loads because emergency apparatus routinely uses these routes. Smooth ride quality matters here; differential settlement at utility trenches or expansion joints can jar patients in transport. Designing with reinforced concrete at porte-cochère drop-off zones and specifying a minimum 6-inch heavy-duty asphalt section on circulating drives keeps the surface stable under constant braking and idling loads.
How do you design multi-family or apartment community drive aisles and aprons?
You design multi-family or apartment community drive aisles and aprons by balancing resident vehicle loads with periodic access by trash haulers, moving trucks, and fire apparatus. Drive aisles typically require 24-foot minimum widths for two-way flow and a pavement section rated for occasional heavy vehicles, not just passenger cars. Thickened edge details at curb transitions prevent the cracking that occurs when garbage trucks mount and dismount curbs weekly. A 6-inch heavy-duty asphalt section over compacted aggregate base is a practical baseline, with concrete aprons at dumpster enclosures where stationary loads concentrate.
What design details reduce rutting, shoving, and edge failures at entrances?
The design details that reduce rutting, shoving, and edge failures at entrances include proper entrance geometry, stiff asphalt mix selection, and structural edge reinforcement. According to the Texas Transportation Institute’s report on intersection approach pavements, the most common form of distress in asphalt entrance pavements is plastic deformation manifested as rutting with shoving and flushing, with rut depths becoming negligible beyond 250 feet from the intersection.
Key details that prevent these failures include:
- Specifying polymer-modified or stiff-grade binder in the top lift to resist plastic flow under slow, heavy turning movements.
- Maintaining minimum entrance geometry: 25-foot throat depth, 25-foot curb return radii, 18- to 30-foot entrance width, and a 60-degree minimum angle of entrance per Virginia DOT reduced design criteria.
- Installing concrete header curbs or thickened asphalt edges to contain lateral displacement at pavement boundaries.
- Compacting the aggregate base to at least 95 percent of maximum dry density before paving to eliminate settlement-driven edge failures.
Proper design at the entrance zone is arguably the single highest-return investment in any commercial driveway project, because failures here disrupt access and escalate repair costs far more than distress in lower-traffic interior sections.
What Design and Safety Considerations Apply to Commercial Driveways and Aprons?
Design and safety considerations for commercial driveways and aprons include slope and cross-slope compliance, ADA accessibility, visible markings, and adequate sight distances. The following sections cover each requirement.
How do slope and cross-slope requirements affect driveway design?
Slope and cross-slope requirements affect driveway design by dictating maximum grades that ensure safe vehicle traction and pedestrian accessibility. The U.S. Access Board’s ADA Accessibility Standards specify that walking surface running slopes shall not exceed 1:20 (5%), while cross slopes shall not exceed 1:48 (approximately 2%). These limits directly shape driveway profiles where pedestrian paths cross vehicular routes.
Commercial driveways must balance vehicle grade needs with these pedestrian slope limits at every point where a sidewalk intersects the apron. Steeper vehicle grades may require transition zones or separate pedestrian ramps. Failing to reconcile these competing slopes often leads to costly post-construction corrections during code inspections.
How should ADA accessibility be incorporated at drive entrances and crossings?
ADA accessibility should be incorporated at drive entrances and crossings by providing continuous accessible routes, compliant slopes, and detectable warning surfaces. According to the City of San Diego’s Curb Ramp Design Guidelines, where driveways are provided with yield or stop control, detectable warning tiles (DWT) shall be installed at the junction between the pedestrian route and the vehicular route.
Key ADA requirements at commercial driveway crossings include:
- Maintaining an accessible route from parking spaces and passenger loading zones to building entrances.
- Installing truncated dome detectable warning surfaces at every controlled driveway-to-sidewalk transition.
- Ensuring cross slopes do not exceed 1:48 across the pedestrian path of travel.
- Providing level landing areas where pedestrian routes cross drive aisles.
Overlooking these details during initial paving creates expensive retrofit obligations and potential liability exposure.
How do line striping, signage, and traffic flow markings improve safety?
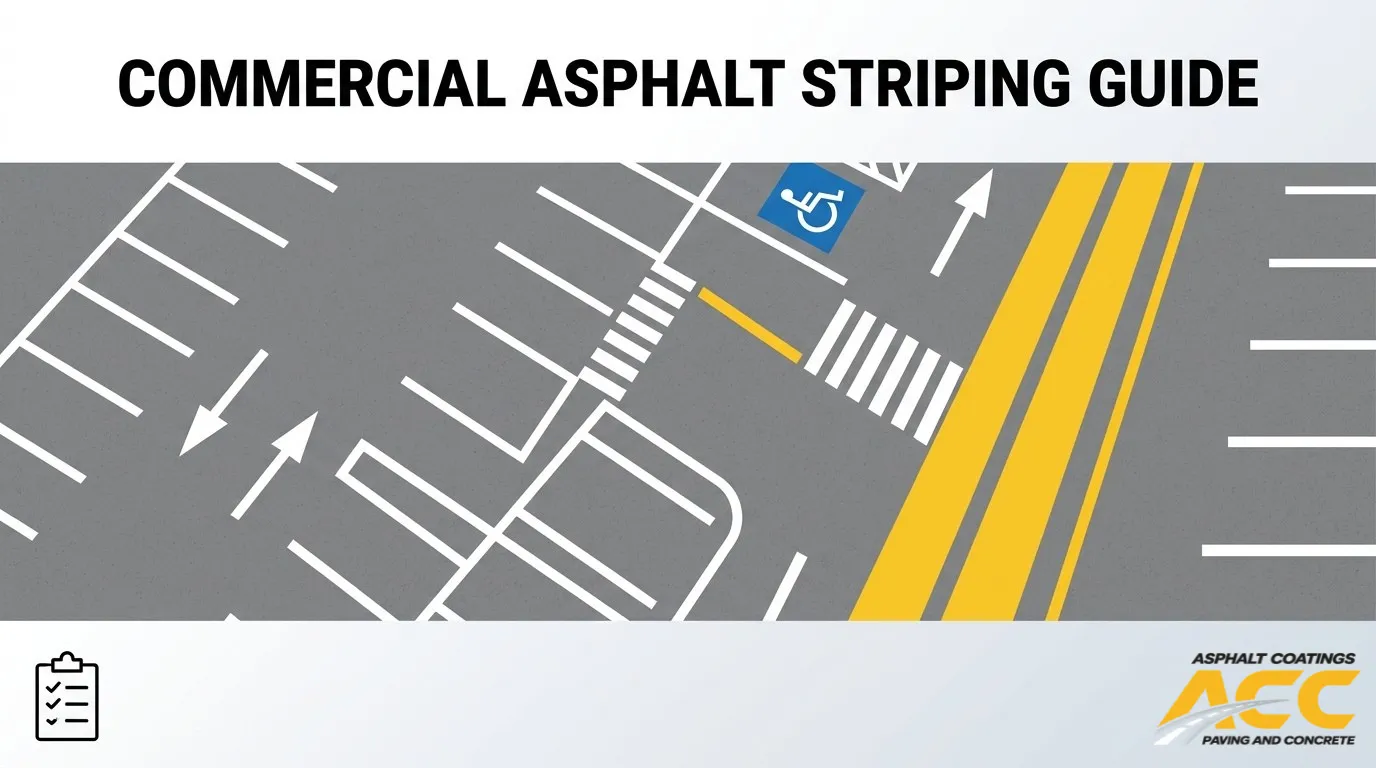
Line striping, signage, and traffic flow markings improve safety by clearly delineating vehicle paths, pedestrian crossings, and directional flow at commercial driveway entrances. Painted edge lines define driveway throat widths, while directional arrows guide turning movements and reduce conflict points between entering and exiting traffic.
Essential marking elements for commercial driveways include:
- Stop bars and yield lines at driveway exits onto public roads.
- Crosswalk striping where pedestrian routes cross the driveway apron.
- Directional arrows indicating one-way flow or lane assignments within wider entrances.
- Regulatory and wayfinding signage for speed limits, no-parking zones, and fire lane designations.
Reflective thermoplastic or durable traffic paint ensures visibility during low-light conditions, which is when most driveway-related incidents occur.
How should sight distances and turning radii be addressed for safe access?
Sight distances and turning radii should be addressed by designing clear sightlines at the driveway-roadway junction and specifying entrance geometry that accommodates the largest expected vehicle. The Federal Highway Administration’s access management guidance provides recommended safe sight distances based on roadway operating speed:
| Operating Speed (mph) | Sight Distance Looking Left (ft.) | Sight Distance Looking Right (ft.) |
| 20 | 225 | 195 |
| 30 | 335 | 290 |
| 40 | 445 | 385 |
| 50 | 555 | 480 |
| 60 | 665 | 575 |
Landscaping, fencing, and signage within these sightline triangles must be kept low enough for unobstructed driver visibility. Turning radii should match the design vehicle; inadequate radii force trucks to swing wide into opposing lanes, creating serious collision risks at busy commercial entrances.
With design and safety elements addressed, local codes and standards add another layer of requirements that shape every commercial driveway project.
How Do Local Codes and Standards Impact Commercial Driveway and Apron Paving?
Local codes and standards impact commercial driveway and apron paving by dictating minimum dimensions, structural capacity, accessibility requirements, and permit procedures. Key regulatory areas include municipal design standards, fire access mandates, and ADA compliance.
What municipal or county standards typically govern commercial driveway design?
Municipal or county standards that typically govern commercial driveway design include curb-cut dimensions, driveway approach geometry, pavement thickness minimums, ADA accessible-route requirements, and permit procedures for right-of-way work. Jurisdictions define specific terms and criteria that shape every element of the driveway section.
Common regulatory requirements include:
- Curb-cut and radius returns: According to Arapahoe County’s 2024 Infrastructure Design and Construction Standards, curb cuts are allowed for commercial or industrial driveways, and radius returns are required when the driveway serves more than ten parking spaces.
- Driveway approach definitions: Municipalities distinguish the driveway (the private access drive) from the driveway approach (the improved area between the public roadway edge and the property line), each subject to separate design standards.
- Access permits: Counties such as Jefferson County require a separate access permit for new driveways connecting to county-maintained roads.
- ADA compliance: The 2010 ADA Standards for Accessible Design require at least one accessible route from parking spaces, sidewalks, and transit stops to the building entrance.
- Fire apparatus access: Fire codes mandate all-weather driving surfaces capable of supporting 80,000 pounds gross vehicle weight with a minimum unobstructed width of 20 feet.
Overlooking even one of these layered requirements can stall a project at the permit stage or trigger costly rework after construction.
How do fire lane and emergency access requirements affect pavement design?
Fire lane and emergency access requirements affect pavement design by imposing strict load-bearing, width, and clearance standards that often exceed typical commercial driveway specifications. According to the Cosumnes Fire Department’s Fire Apparatus Access Standard (FPCS-1004), fire apparatus access roads must support a live load of 80,000 pounds gross vehicle weight with a maximum axle load of 31,000 pounds, maintain an unobstructed width of no less than 20 feet, and provide vertical clearance of at least 13 feet 6 inches.
These thresholds directly influence pavement thickness, material selection, and cross-section design. Where a standard commercial driveway may use a lighter pavement section, a fire lane often requires reinforced concrete or a heavier asphalt section engineered for concentrated axle loads. The University of North Carolina’s 2021 Design Guidelines note that concrete is preferred over asphalt in areas with frequent heavy-truck or fire apparatus use, with six inches of reinforced concrete as the minimum.
For property owners, failing to integrate fire access standards early in the design process creates the most expensive change orders in commercial paving projects.
How can property owners work with engineers and contractors to meet code?
Property owners can work with engineers and contractors to meet code by establishing a collaborative review process before any paving work begins. This process should follow a clear sequence:
- Engage a civil engineer to identify all applicable municipal, county, fire, and ADA standards for the specific site and jurisdiction.
- Obtain preliminary plan review from the local permitting authority to confirm design compliance before mobilizing a contractor.
- Select a paving contractor experienced with local code requirements, including right-of-way permits, curb-cut specifications, and fire lane structural standards.
- Coordinate inspections at each construction phase, since most jurisdictions require separate approvals for subgrade, base, and surface courses.
Starting the permitting process early prevents construction delays, and choosing a contractor who understands local code nuances reduces the risk of failed inspections.
With regulatory requirements addressed, a well-planned maintenance schedule keeps compliant pavement performing at the standard it was built to meet.
How Should Commercial Driveway and Entrance Apron Paving Be Maintained Over Time?
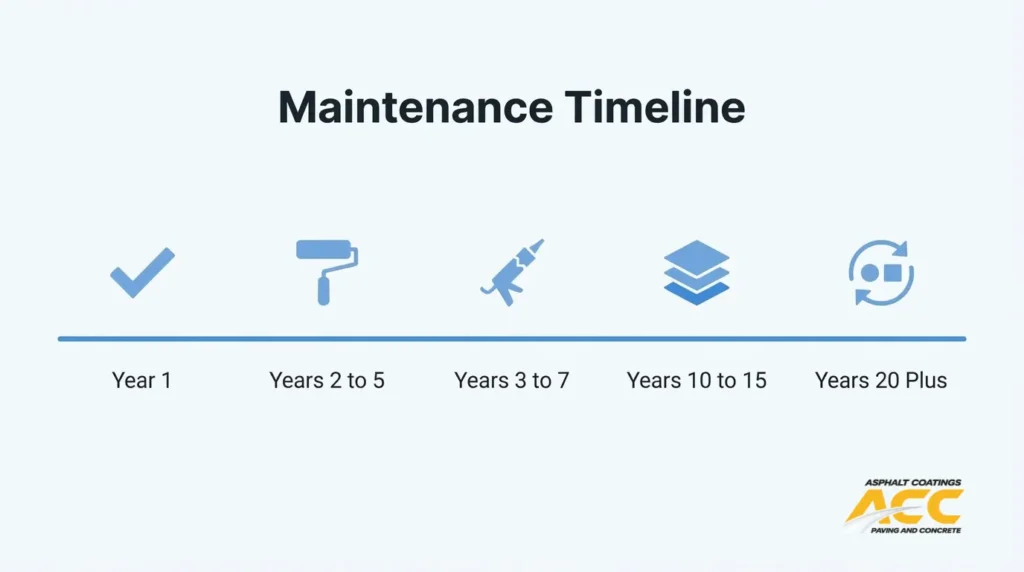
Commercial driveway and entrance apron paving should be maintained over time through a scheduled program of sealcoating, crack sealing, patching, and planned replacement. The following subsections cover timing and application for each strategy.
How often should sealcoating be applied to commercial asphalt driveways?
Sealcoating should be applied to commercial asphalt driveways every two to five years, depending on traffic volume and climate severity. A newly paved driveway or parking lot should not require sealcoating immediately. According to the Asphalt Institute’s engineering FAQs, a well-designed, low-traffic-volume pavement should not need sealing for approximately two to five years, depending on climate severity and the quality of original construction.
Subsequent applications follow a similar cycle. High-traffic entrance aprons and driveway throats degrade faster than interior lanes, so prioritizing these areas first often delivers the greatest return on each sealcoating investment.
When should cracks be sealed to prevent water intrusion and base damage?
Cracks should be sealed as soon as they appear, ideally during fall before freeze-thaw cycles force moisture deeper into the base course. Even hairline cracks allow water intrusion that softens the aggregate base and accelerates structural failure.
According to the Minnesota Department of Transportation’s Best Practices Handbook on Asphalt Pavement Maintenance, sealing applied to a new asphalt surface lasts seven to ten years and significantly reduces random cracking. Waiting until cracks widen beyond a quarter inch typically shifts the repair from simple routing and sealing to more costly patching, so early intervention is always the more economical choice.
How can patching and overlays be used to restore aging driveway surfaces?
Patching and overlays can be used to restore aging driveway surfaces by addressing localized failures and adding a fresh wearing course without full reconstruction. Patching targets isolated potholes, utility cuts, and alligator-cracked areas where the base remains structurally sound.
Overlays involve milling the existing surface and placing a new hot-mix asphalt lift, typically 1.5 to 2 inches thick, across the full driveway width. This approach resets the surface condition and extends service life by several years. Overlays work best when less than 25 percent of the pavement area shows structural distress; beyond that threshold, recurring failures tend to reflect through the new surface.
When is full-depth removal and replacement more cost-effective than repairs?
Full-depth removal and replacement is more cost-effective than repairs when structural distress covers more than roughly 30 to 40 percent of the driveway area, or when base failure is widespread. At that point, repeated patching and overlays accumulate costs without resolving the underlying problem.
Life-cycle cost analysis supports this threshold. Caltrans policy requires that life-cycle cost impacts are fully taken into account when making project-level pavement decisions. When cumulative repair spending approaches 50 to 60 percent of full replacement cost, reconstruction delivers a longer service life and lower annualized expense. For commercial properties, full-depth replacement also resets drainage grades and allows upgraded base design to match current traffic loads.
With a proactive maintenance plan in place, budgeting and phasing become the next priorities for property managers.
How Should You Budget and Plan a Commercial Driveway or Apron Paving Project?
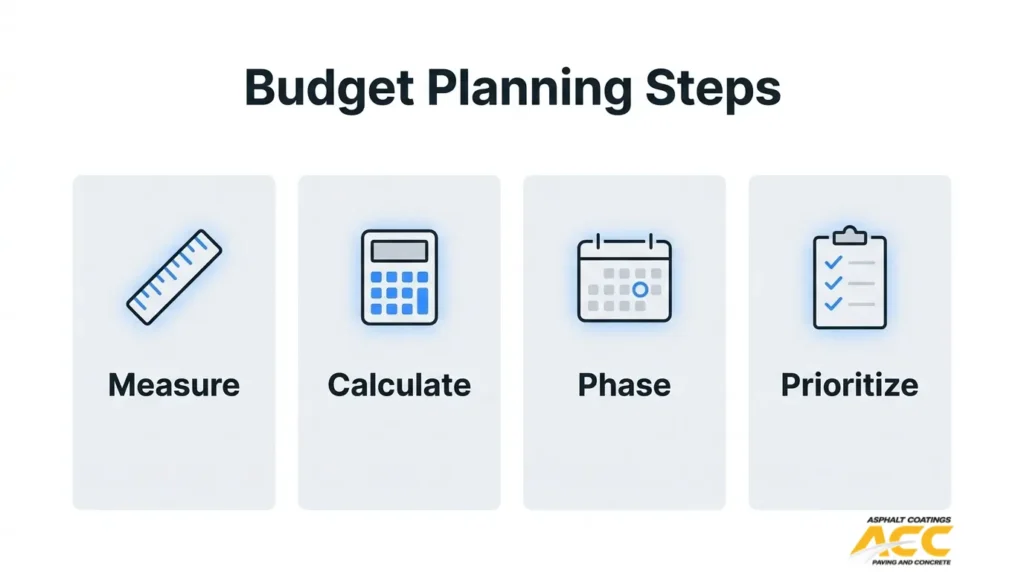
You should budget and plan a commercial driveway or apron paving project by estimating square-footage costs, phasing work around tenant operations, and prioritizing the highest-risk pavement areas first. The sections below cover cost estimation, construction phasing, portfolio prioritization, and contractor vetting.
How can property managers estimate paving costs for capital planning?
Property managers can estimate paving costs for capital planning by calculating total square footage, selecting a pavement type, and applying current per-unit bid prices. A 2026 City of Baraboo public works bid tabulation listed 3-inch asphaltic parking lot surfacing at $26.23 per square yard, which provides a useful baseline for budgeting light-duty asphalt work.
Key inputs for a reliable capital estimate include:
- Total driveway and apron area measured in square yards or square feet.
- Pavement material selection (asphalt versus concrete) and required thickness.
- Sub-base depth and soil preparation scope based on geotechnical conditions.
- Permitting fees, ADA compliance work, and traffic control costs.
- A 10–15% contingency for unforeseen subgrade issues or material price shifts.
Life-cycle cost analysis, not just upfront price, should drive the final budget. A thicker section costs more initially but delays major rehabilitation by years, lowering the annualized cost per square yard significantly.
How should projects be phased to keep businesses open during construction?
Projects should be phased to keep businesses open during construction by splitting the work area into sections and maintaining at least one accessible entry and exit route at all times. Phasing adds coordination cost, but it prevents the revenue loss that a full closure creates.
Effective phasing strategies include:
- Dividing the driveway into halves or thirds so one lane remains open while the other is milled and repaved.
- Scheduling demolition and paving during off-peak hours, weekends, or overnight shifts when tenant traffic is lowest.
- Establishing temporary signage, barricades, and detour paths that meet ADA accessible-route requirements.
- Coordinating with tenants at least two to four weeks before mobilization so delivery schedules and customer traffic can adjust.
Rushing a project into a single weekend to avoid phasing often compromises compaction quality. Planned phasing protects both business continuity and pavement longevity.
How can you prioritize high-risk driveway and apron areas in a portfolio?
You can prioritize high-risk driveway and apron areas in a portfolio by conducting a pavement condition assessment across all properties and ranking each entrance by severity of distress and volume of traffic. Aprons serving heavy trucks, dumpster pads, and loading docks typically deteriorate fastest and should rank highest.
A practical prioritization framework considers:
- Safety hazards: Trip edges, deep potholes, or ADA non-compliance that create immediate liability.
- Structural failure indicators: Alligator cracking, base failure, or standing water that signals subgrade collapse.
- Traffic intensity: Entrances handling daily delivery trucks degrade faster than low-volume tenant driveways.
- Tenant impact: High-visibility entrances at retail or medical facilities where pavement condition affects customer perception.
Addressing the worst-first approach in a multi-year capital plan prevents emergency repairs that cost two to three times more than planned work.
What questions should you ask a paving contractor before approving a proposal?
The questions you should ask a paving contractor before approving a proposal cover scope clarity, material specifications, scheduling commitments, and warranty terms. Vague proposals often lead to change orders and disputes.
Essential questions include:
- What pavement section (surface thickness, base depth, and subgrade preparation) is specified, and how was it determined for the expected traffic loads?
- Does the proposal include geotechnical evaluation or soil testing, or is that an additional cost?
- How will construction be phased to maintain tenant access and ADA-compliant pedestrian routes?
- What compaction testing and quality assurance measures will be performed during installation?
- Are all required municipal permits, curb-cut approvals, and right-of-way inspections included in the bid?
- What is the warranty period, and what specific failures does it cover?
- Will in-house crews perform the work, or will it be subcontracted?
A contractor who answers these questions with specific details rather than generalities demonstrates the engineering rigor a commercial project demands.
With a clear budget and project plan established, partnering with a contractor experienced in commercial driveway paving ensures those plans translate into lasting results.
How Should You Approach Commercial Driveway and Entrance Apron Paving with a Specialized Colorado Paving Contractor?
You should approach commercial driveway and entrance apron paving by partnering with a contractor who understands Colorado permitting, thickness specifications, and long-term maintenance. The sections below cover how Asphalt Coatings Company supports these projects and the key takeaways on thickness, lifespan, and cost.
How can Asphalt Coatings Company’s paving, sealcoating, and maintenance services support commercial driveways and aprons?
Asphalt Coatings Company supports commercial driveways and aprons through full-scope paving, sealcoating, and maintenance services delivered by in-house crews across Colorado’s Front Range. With experience dating to 1986, Asphalt Coatings Company provides subgrade preparation, asphalt paving, concrete flatwork, curb and gutter installation, crack sealing with CDOT-approved materials, and ADA-compliant construction. According to the City and County of Denver Department of Public Works, all permits for driveway, curb, gutter, and street pavement construction within public rights-of-way must be obtained from the Construction Engineering Section before work begins. Asphalt Coatings Company navigates these permitting requirements alongside structural design, ensuring each commercial driveway and entrance apron meets local code from day one.
What are the key takeaways about commercial driveway and entrance apron paving thickness, lifespan, and cost?
The key takeaways about commercial driveway and entrance apron paving thickness, lifespan, and cost center on matching structural depth to traffic demand, budgeting for lifecycle maintenance, and selecting the right material.
- Commercial concrete driveways and aprons typically require 8 inches of depth, while heavy-truck applications may demand up to 9 inches of PCC per contract documents, according to the New York State Department of Transportation Standard Sheet 608-03.
- Asphalt commercial driveways need a minimum 6-inch aggregate base with 2 inches of surface material for light traffic, scaling upward for heavier loads.
- Flexible pavements generally deliver 10 to 15 years of initial service life; rigid pavements typically last 20 to 25 years before major rehabilitation.
- Proactive sealcoating, crack sealing, and patching extend pavement life significantly while reducing total lifecycle cost.
- Colorado’s freeze-thaw cycles, UV exposure, and variable soils make proper thickness, drainage design, and ongoing maintenance non-negotiable for long-term performance.
Choosing a specialized Colorado paving contractor who evaluates traffic patterns, soil conditions, and local code requirements ensures commercial driveways and entrance aprons perform reliably for decades.