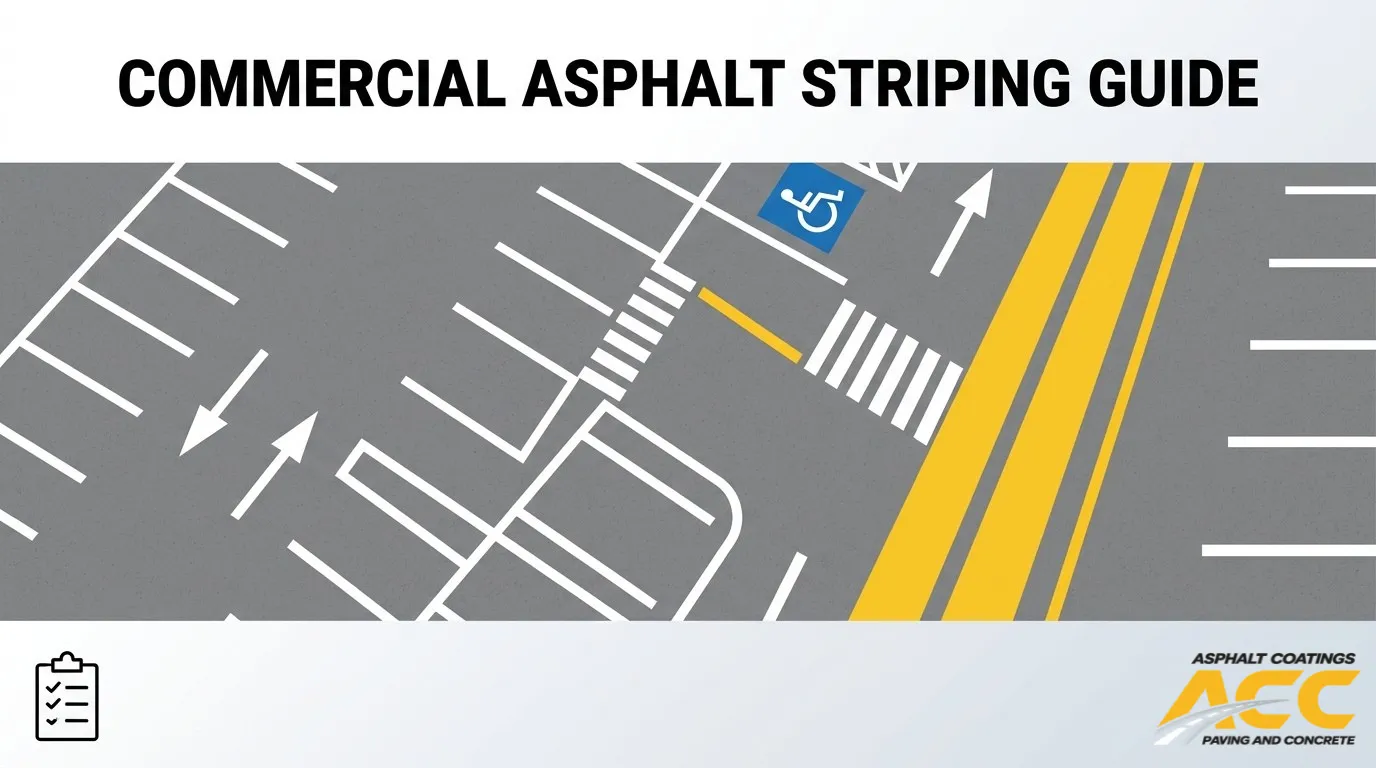
Commercial asphalt paving is a multi-phase construction process that transforms raw subgrade into a durable, code-compliant parking surface through coordinated evaluation, preparation, installation, and finishing operations.
This guide covers climate and subgrade factors, installation and compaction methods, drainage and grading design, ADA compliance and striping, and long-term maintenance and project planning.
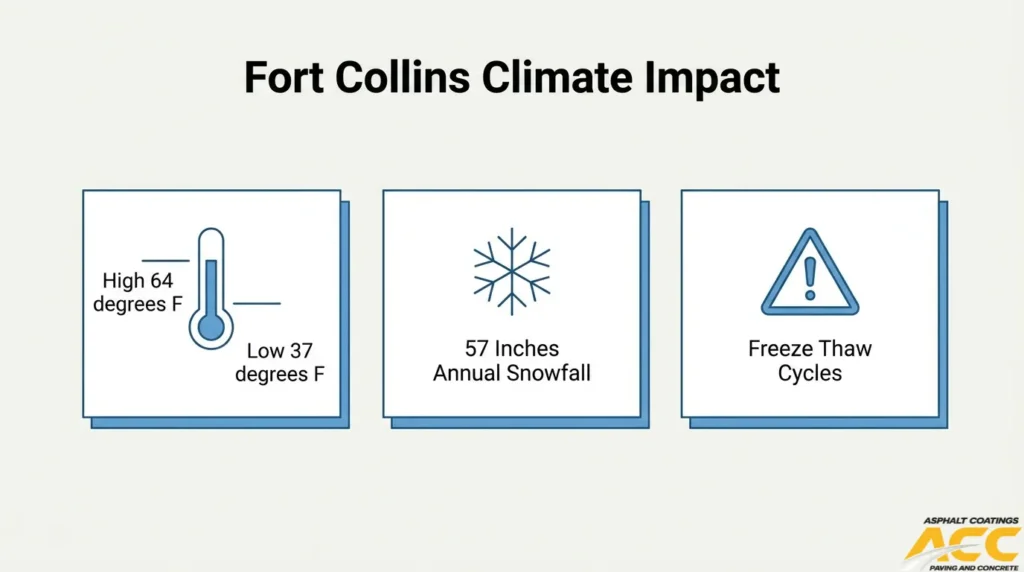
Fort Collins’ cold semi-arid climate, with frequent freeze-thaw cycles and 57 inches of average annual snowfall, demands Colorado-adapted mix designs and precise seasonal scheduling. Subgrade stability is equally critical; proper compaction of base layers and targeted repair of soft spots prevent structural failure beneath the finished surface.
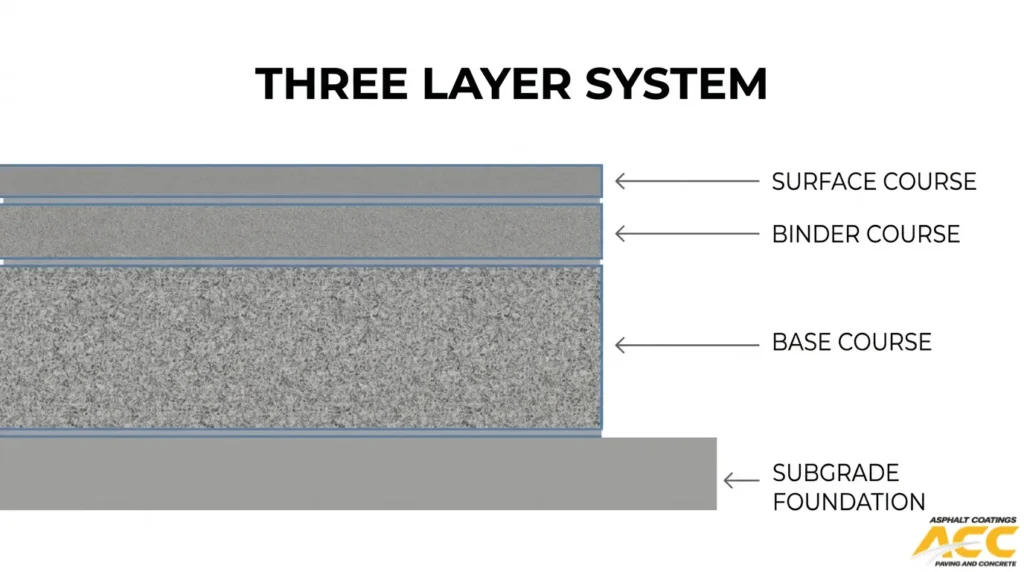
Hot mix asphalt placement follows a layered sequence (base, binder, and surface course), with each lift compacted to strict density targets that directly influence how long the pavement lasts. Temperature management during rolling is especially demanding in Fort Collins conditions, where cool ambient air narrows the compaction window.
Drainage and slope design control where water flows across every parking stall, drive aisle, and gutter line. ADA-compliant grading adds tighter slope constraints for accessible stalls and routes, while line striping, directional markings, and fire lane designations complete the functional layout after curing.
Sealcoating and crack sealing, timed correctly after installation, protect the surface against UV degradation and moisture infiltration to extend pavement life well beyond its baseline expectancy. Coordinating concrete curbs and flatwork before asphalt placement prevents rework and establishes clean drainage edges.
Phased traffic control, accurate budgeting, tenant communication, and contractor selection with local Colorado experience round out the process for property managers overseeing commercial paving projects.
How Does the Commercial Asphalt Paving Process Work in Fort Collins, CO?
The commercial asphalt paving process works through a sequence of coordinated phases, from initial evaluation through final inspection. The following sections cover project phasing, pavement assessment, planning and design, site preparation, and the closing walkthrough.
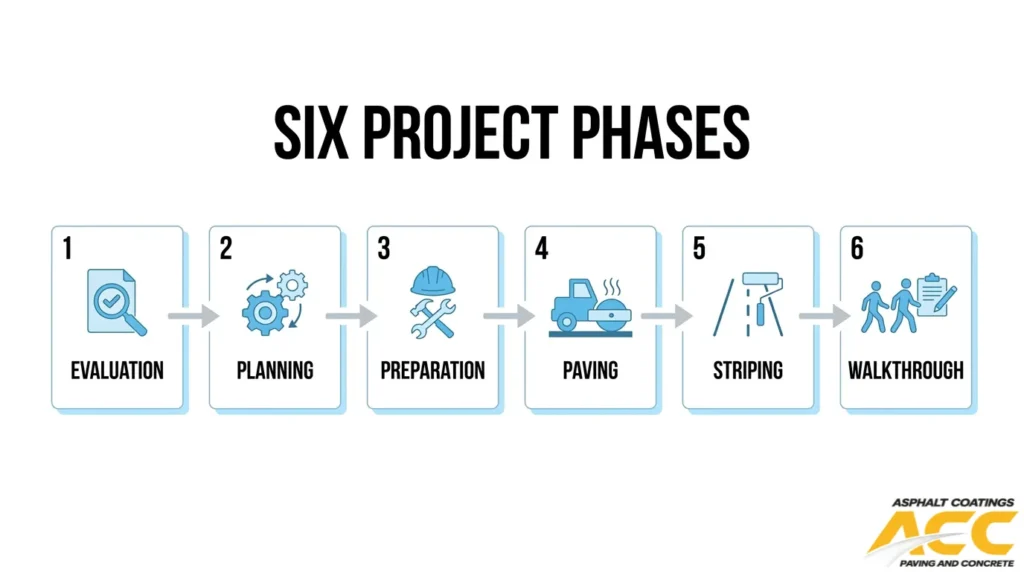
What Are the Typical Phases of a Commercial Asphalt Paving Project in Fort Collins, CO?
The typical phases of a commercial asphalt paving project in Fort Collins, CO, are:
- Evaluation: The existing pavement or base is inspected for structural integrity, drainage function, and distress patterns.
- Planning and design: Engineers scope the project, define asphalt thickness, establish grading requirements, and create phasing plans.
- Site preparation: Crews mobilize equipment, secure the jobsite with traffic control, and complete demolition or milling of old surfaces.
- Paving and compaction: Hot mix asphalt is placed in engineered lifts, then compacted to meet density and slope specifications.
- Striping and finishing: Pavement markings, ADA-compliant stalls, and directional signage are installed.
- Final walkthrough: A punch-list inspection confirms all work meets contract specifications before the lot reopens.
Each phase builds directly on the previous one; skipping or rushing any step compromises the finished pavement’s performance and lifespan.
How Is the Existing Pavement or Base Evaluated Before Commercial Paving?
The existing pavement or base is evaluated before commercial paving through a combination of visual inspection, structural testing, and drainage analysis. Crews document surface distresses such as alligator cracking, rutting, potholes, and edge deterioration. Core samples may be extracted to measure remaining asphalt thickness and assess the condition of aggregate base layers beneath.
Subgrade stability is a critical factor. Soft or saturated areas indicate poor load-bearing capacity that must be corrected before new asphalt is placed. Evaluators also review existing slopes and drainage paths to identify ponding zones where water collects instead of shedding. This assessment determines whether the project requires a full-depth removal, a mill-and-overlay, or targeted patching before repaving.
What Happens During Planning, Design, and Project Scoping for Commercial Asphalt Paving?
Planning, design, and project scoping for commercial asphalt paving involves translating evaluation findings into a buildable construction plan. Engineers establish pavement cross-sections, specifying base thickness and asphalt lift depths based on anticipated traffic loads. Grading plans define slope percentages so water drains efficiently toward curb lines, catch basins, or storm inlets.
Project scoping also addresses phasing logistics, especially for active commercial properties. Designers coordinate lane closures, temporary access routes, and staging areas to minimize business disruption. ADA compliance requirements, utility locations, and concrete curb placement are all integrated during this stage. For most commercial lots, overlooking any of these design elements during scoping leads to costly change orders once crews are on-site.
How Is the Jobsite Prepared and Secured Before Paving Crews Arrive?
The jobsite is prepared and secured before paving crews arrive by establishing traffic control, clearing the work zone, and completing all pre-paving demolition. Barricades, cones, and signage direct vehicles and pedestrians away from active construction areas. Existing pavement is milled or removed, and any concrete curbs or gutters scheduled for replacement are demolished.
Subgrade preparation follows demolition. Crews grade the exposed base, address soft spots with additional aggregate, and compact the surface to achieve uniform density. Utility covers, valve boxes, and drainage structures are adjusted to finished grade. Once the base passes inspection, the site is ready for asphalt delivery and placement, with material staging areas and haul routes clearly defined.
What Does the Final Walkthrough and Punch-List Process Look Like for Commercial Paving?
The final walkthrough and punch-list process for commercial paving is a structured inspection where the contractor and property manager verify every element against the project scope. Together, they check asphalt surface smoothness, compaction quality, proper drainage flow, and transitions at curb lines and building entrances.
Punch-list items typically include minor corrections:
- Low spots that hold water after rain
- Seam irregularities between paving passes
- Striping alignment or missing ADA markings
- Adjustments to utility covers sitting above or below finished grade
Once all punch-list items are resolved and documented, the contractor provides warranty information and maintenance recommendations. Asphalt Coatings Company conducts thorough final walkthroughs with property managers and provides comprehensive maintenance guidance tailored to Colorado’s freeze-thaw conditions, helping extend pavement life well beyond baseline expectations. This formal closeout protects both parties and sets the foundation for long-term pavement performance under Fort Collins conditions.
How Does Colorado’s Climate Affect Commercial Asphalt Paving in Fort Collins?
Colorado’s climate affects commercial asphalt paving in Fort Collins by introducing freeze-thaw stress, narrow installation windows, and strict drainage demands. The sections below cover freeze-thaw impacts, seasonal timing constraints, and slope design requirements.
How Do Freeze–Thaw Cycles in Fort Collins Impact the Paving Process?
Freeze-thaw cycles in Fort Collins impact the paving process by accelerating internal pavement damage as trapped moisture expands and contracts repeatedly. Water seeps into small voids and micro-cracks, freezes overnight, then thaws during the day. Each cycle widens those voids further.
According to a 2022 study published in the Materials (Basel) journal (NCBI/PMC), the freeze-thaw cycle is one of the main distresses of asphalt pavement, with the 9th cycle representing the irreversible damage limit as large void area increases destroy the material’s resilience.
Fort Collins averages 57 inches of annual snowfall, making these cycles frequent throughout winter and early spring. Proper mix design, adequate compaction, and timely crack sealing are essential to limiting moisture infiltration before irreversible damage sets in.
How Do Temperature and Seasonal Weather Conditions Affect Asphalt Installation Timing?
Temperature and seasonal weather conditions affect asphalt installation timing by defining the window during which hot mix asphalt can be placed, spread, and compacted before it cools below workable thresholds. Fort Collins experiences an annual high temperature of 64°F and an annual low of 37°F, according to U.S. Climate Data. Those cold lows mean asphalt laid too late in the season loses heat rapidly, preventing proper compaction.
The practical paving season in Fort Collins typically runs from late spring through early fall, when ambient temperatures stay consistently above 50°F. Unexpected rain events, which contribute to the area’s 16.1 inches of average annual precipitation, can also delay placement. Scheduling commercial projects within this window minimizes weather-related rework and ensures the mat reaches target density.
Why Is Drainage and Slope Design So Critical for Commercial Asphalt in Fort Collins?
Drainage and slope design is critical for commercial asphalt in Fort Collins because standing water accelerates every climate-driven failure mode the region produces. Water that pools on the surface infiltrates cracks, fuels freeze-thaw damage in winter, and softens the subgrade year-round.
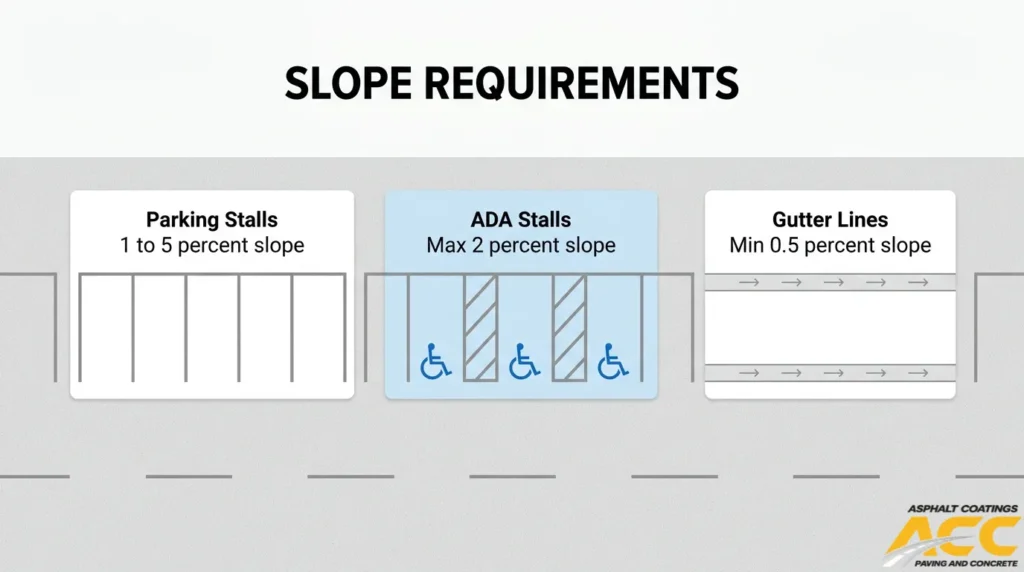
Effective commercial parking lot design balances several slope constraints:
- Parking stalls require a minimum 1.0% slope and a maximum 5.0% slope.
- ADA-accessible stalls are limited to a 2.0% maximum slope in all directions.
- Drive aisles need 1.0% minimum to 5.0% maximum slope.
- Gutter and valley gutter channels require 0.50% minimum slope to keep water moving.
Getting these grades right during initial construction is far more cost-effective than correcting ponding issues after the pavement is in place. For properties in Fort Collins, where snowmelt and spring rain arrive in concentrated periods, precise grading protects the pavement investment for years.
With climate factors addressed, proper surface and subgrade preparation ensures the pavement structure can withstand these conditions.
What Surface and Subgrade Preparation Steps Are Involved in Commercial Asphalt Paving?
The surface and subgrade preparation steps involved in commercial asphalt paving include removing failed pavement, testing and stabilizing the subgrade, installing or regrading aggregate base, and addressing problem areas like soft spots and utility trenches.
How Is Failing Asphalt Removed or Milled on Commercial Properties?
Failing asphalt is removed or milled on commercial properties using cold milling machines that grind the deteriorated surface to a specified depth. Milling produces a textured profile that promotes bonding with new asphalt layers. For full-depth removal, hydraulic breakers and excavators strip pavement down to the subgrade. Crews then haul debris offsite for recycling. The method chosen depends on how deep the distress extends; surface-level cracking may only require a partial mill, while base failures demand complete removal. Getting this step right prevents old damage from migrating into the new pavement structure.
How Is the Subgrade Tested and Stabilized for Heavy Commercial Traffic?
The subgrade is tested and stabilized for heavy commercial traffic through compaction testing, proof rolling, and soil modification. Proof rolling with a loaded truck reveals weak zones that deflect under weight. Nuclear density gauges or sand cone tests then confirm compaction levels. According to Pavement Interactive, the top 6 inches of subgrade should reach not less than 95 percent relative density, while fill areas below that depth are generally considered adequate at 90 percent relative density. Unstable soils may require lime or cement stabilization to increase bearing capacity. For commercial lots handling truck traffic, thorough subgrade verification prevents costly structural failures after paving.
When Is New Aggregate Base Installed or Regraded Before Paving?
New aggregate base is installed or regraded before paving when the existing base material is contaminated, too thin for the design load, or cannot achieve proper compaction and grade. After subgrade approval, crews spread crushed aggregate in controlled lifts and compact each layer with vibratory rollers. Regrading is necessary when the existing base shows uneven settlement or has lost its designed cross-slope for drainage. Properly graded aggregate base distributes vehicle loads evenly across the subgrade, which is especially critical under commercial drive lanes and loading areas where concentrated heavy-axle traffic is routine.
How Are Soft Spots, Utility Trenches, and Problem Areas Addressed Before Asphalt Placement?
Soft spots, utility trenches, and problem areas are addressed before asphalt placement through targeted excavation and structural repair. Crews dig out soft, saturated, or organic soil and replace it with compacted granular fill. Utility trenches receive particular attention because backfill settles over time, creating depressions in the finished pavement. These areas are over-excavated, backfilled in thin lifts, and compacted to match surrounding density standards. Geotextile fabric may be placed beneath the replacement material to separate weak subsoil from the aggregate base. Resolving every problem area before paving ensures the asphalt structure performs uniformly under load, which is what separates a lasting commercial surface from one that fails prematurely.
How Is Commercial Asphalt Installed and Compacted on Parking Lots and Drive Lanes?
Commercial asphalt is installed and compacted through a coordinated sequence of mix selection, layered placement, temperature management, and roller compaction. The following subsections cover material transport, layer structure, heat retention, and density targets.
How Is Hot Mix Asphalt Selected and Transported for Commercial Projects?
Hot mix asphalt is selected based on traffic volume, structural load requirements, and the specific layer it will serve within the pavement section. Engineers specify aggregate gradation, binder grade, and mix design to match anticipated commercial use, whether that involves passenger vehicles in a retail lot or heavy trucks at a distribution warehouse.
Once batched at the plant, HMA is loaded into insulated haul trucks that maintain material temperature during transit. Shorter haul distances reduce heat loss, which is why proximity to the batch plant matters for Fort Collins commercial projects. Tarping each load prevents wind cooling and surface crusting before the paver receives the material on site.
How Are Different Asphalt Layers (Base, Binder, Surface) Placed on Commercial Jobs?
Different asphalt layers are placed in a bottom-up sequence, with each lift serving a distinct structural purpose. The base course provides load-bearing capacity and sits directly on the prepared aggregate subgrade. A binder course, typically coarser in gradation, adds structural depth and distributes traffic loads across a wider area.
The surface course, or wearing course, is the final lift. It uses a finer aggregate blend to create a smooth, dense riding surface that resists water infiltration. Each layer is placed by a paving machine at a controlled thickness and must be compacted before the next lift begins. Proper bonding between lifts, often achieved with a tack coat application, prevents delamination under heavy commercial traffic.
How Is Asphalt Mat Temperature Managed During Placement in Fort Collins Conditions?
Asphalt mat temperature is managed during placement by coordinating delivery timing, paver speed, and roller patterns to keep the material within its compaction window. According to U.S. Climate Data, Fort Collins experiences a cold semi-arid climate with an annual high of 64°F, an annual low of 37°F, and average annual snowfall of 57 inches. These conditions shorten the available compaction window, particularly during spring and fall paving seasons.
Crews monitor mat temperature with infrared thermometers at multiple points behind the screed. When ambient temperatures drop, paving teams reduce the distance between the paver and breakdown roller. Wind screens and adjusted laydown rates help maintain workable temperatures long enough to achieve target density before the mat cools below compaction thresholds.
How Is Commercial Asphalt Compacted to Meet Slope, Density, and Smoothness Requirements?
Commercial asphalt is compacted to meet slope, density, and smoothness requirements through a multi-roller sequence guided by grade control and nuclear density testing. According to the Federal Highway Administration, a 1 percent increase in asphalt density can extend pavement service life by at least 10 percent, making compaction the single most consequential quality-control step on any commercial job.
Slope tolerances for commercial parking lots follow strict ranges:
- Parking stalls require a minimum 1.0% slope and a maximum 5.0% slope, with a 2.0% maximum for ADA-accessible stalls.
- Drive aisles require a minimum 1.0% slope and a maximum 5.0% slope.
- Gutter lines require a minimum 0.50% slope and a maximum 8.0% slope.
Breakdown rollers achieve initial density immediately behind the paver, followed by intermediate and finish rollers that refine smoothness and eliminate surface marks. Proper compaction during this stage directly determines how well the pavement resists rutting, cracking, and moisture infiltration over its service life.
With installation and compaction complete, pavement design decisions around traffic loads and layout patterns shape how the finished surface performs under daily commercial use.
How Are Commercial Parking Lots and Pavement Areas Designed for Durability and Use?
Commercial parking lots and pavement areas are designed for durability and use by matching asphalt thickness, layout geometry, and structural reinforcement to the specific traffic demands of each zone. The subsections below cover how vehicle types dictate thickness, how circulation patterns shape design, and how specialty areas require unique construction approaches.
How Do Traffic Loads and Vehicle Types Influence Commercial Asphalt Thickness?
Traffic loads and vehicle types influence commercial asphalt thickness by determining the structural depth needed to resist fatigue cracking and subgrade deformation. Passenger vehicles in standard parking stalls generate relatively low point loads, so a 2- to 3-inch surface course over a compacted aggregate base often suffices. Delivery trucks, fire apparatus, and refuse vehicles concentrate significantly greater weight per axle, requiring thicker asphalt sections and a more robust base layer. Areas that serve semi-trailers or heavy equipment typically call for 4 to 6 inches of hot mix asphalt over 8 or more inches of aggregate base. Designing each zone to its actual load profile prevents over-building low-traffic stalls while ensuring high-stress lanes hold up over time. For most commercial properties, underestimating truck frequency is the single costliest design mistake. Asphalt Coatings Company designs pavement cross-sections specifically for Colorado commercial properties, matching asphalt thickness and base specifications to actual traffic loads and regional climate conditions to prevent premature failures.
How Do Layout and Circulation Patterns Affect the Paving Design for Shopping Centers and Complexes?
Layout and circulation patterns affect the paving design for shopping centers and complexes by dictating aisle widths, turning radii, traffic flow direction, and pavement transitions between zones. One-way aisles paired with angled parking stalls reduce the pavement width needed, while two-way aisles require wider drives to accommodate opposing vehicle paths. Turning radii at intersections and end-caps must accommodate the largest vehicle expected to circulate, including delivery trucks and emergency apparatus. High-volume entry and exit points experience concentrated braking and acceleration forces, so thicker asphalt or reinforced base sections are common at these locations. Pedestrian crosswalks, median islands, and speed-control features also influence where pavement transitions occur. Thoughtful circulation design reduces congestion, minimizes premature wear in concentrated areas, and improves the overall lifespan of the parking surface.
How Are Loading Zones, Dumpster Pads, and Drive-Through Lanes Designed Differently?
Loading zones, dumpster pads, and drive-through lanes are designed differently because each area experiences concentrated, repetitive heavy loads that standard parking-stall pavement cannot withstand. Loading docks and delivery zones typically require thicker asphalt sections or concrete aprons to handle sustained truck idling and tight turning movements. Dumpster pads are almost always constructed with reinforced concrete rather than asphalt, since waste hauler trucks apply intense point loads through outrigger jacks and repeated container dragging. Drive-through lanes see constant stop-and-go traffic in a narrow path, making them prone to rutting; heavier binder courses and polymer-modified mixes help resist deformation. Each of these specialty zones benefits from independent structural design rather than a one-size-fits-all pavement section.
Understanding how each pavement zone handles its unique demands sets the stage for effective drainage and grading strategies.
How Do Drainage and Grading Factor Into the Commercial Asphalt Paving Process?
Drainage and grading factor into the commercial asphalt paving process by controlling where water flows, how quickly it leaves the surface, and whether the pavement resists long-term moisture damage. The subsections below cover slope design, curb and gutter infrastructure, and ponding corrections.
How Are Slopes and Cross-Falls Designed to Move Water Off the Pavement?
Slopes and cross-falls are designed to move water off the pavement by engineering precise grade percentages into the surface profile during the design phase. According to Calichi Design Group, parking stalls require a minimum 1.0% and maximum 5.0% slope, while gutter and valley gutters need at least 0.50% and no more than 8.0%.
Cross-falls typically pitch from the center of a drive aisle toward curb lines or collection points on each side. Designers balance drainage speed against vehicle comfort; too steep a cross-fall creates uneven tire loading, while too shallow a grade allows water to linger. For most commercial lots, a 1.5% to 2.0% cross-slope on standard stalls provides reliable sheet flow without compromising driver safety.
When Are Curb, Gutter, and Concrete Valley Pans Used to Improve Drainage?
Curb, gutter, and concrete valley pans are used to improve drainage when surface slopes alone cannot direct water to collection points or stormwater inlets efficiently. Curbs contain runoff along pavement edges and channel it toward catch basins, while valley pans intercept sheet flow across wide expanses where curb lines are absent.
Concrete valley pans are especially common at transitions between parking bays and drive aisles in large commercial lots. Because concrete resists erosion from concentrated water flow better than asphalt, it serves as a durable channel in high-volume runoff zones. Proper sequencing matters here: concrete curbs and pans should be installed before asphalt placement so the pavement ties cleanly into established drainage edges.
How Are Low Spots and Ponding Issues Corrected During a Re-Paving Project?
Low spots and ponding issues are corrected during a re-paving project by first identifying areas where water collects, then adjusting grades through selective milling, base regrading, or localized asphalt buildup. Crews often use laser-guided survey equipment to map elevation deviations before any material is placed.
If ponding results from subgrade settlement, the failed section is excavated and recompacted before new aggregate base and asphalt are installed. Where the issue is purely a surface depression, a leveling course of hot mix asphalt restores proper grade without full-depth reconstruction. Addressing ponding during re-paving is critical because standing water accelerates oxidation, softens asphalt binder, and invites freeze-thaw damage in climates like Fort Collins.
With drainage strategies in place, line striping and ADA markings complete the finished surface.
What Are the Key Steps in Commercial Asphalt Paving for Parking Lots Specifically?
The key steps in commercial asphalt paving for parking lots include creating a phasing and traffic-control plan, maintaining tenant access throughout construction, and sequencing individual bays, aisles, and fire lanes. Each step addresses the unique challenge of paving an active commercial property.
How Is a Phasing and Traffic-Control Plan Created for Active Parking Lots?
A phasing and traffic-control plan for active parking lots is created by dividing the lot into work zones that allow paving crews to operate while businesses remain open. The plan typically addresses:
- Splitting the lot into sections so at least half of parking capacity stays available at all times.
- Establishing temporary traffic patterns with cones, barricades, and directional signage.
- Scheduling paving phases around peak business hours to reduce customer disruption.
- Coordinating with property managers, tenants, and local fire departments to keep emergency access routes clear.
For most commercial properties, phasing is the single most important logistical decision. A poorly sequenced plan forces costly rework, while a well-designed one keeps tenants satisfied and the project on schedule.
How Are Staging Areas and Access Routes Maintained for Tenants and Customers?
Staging areas and access routes are maintained for tenants and customers by designating material laydown zones and equipment storage locations away from active pedestrian and vehicle paths. Contractors identify staging areas during the planning phase, positioning asphalt delivery trucks, rollers, and pavers where they will not block building entrances or drive aisles currently in use.
Temporary wayfinding signage directs customers to open entrances and available parking sections. Pedestrian corridors are separated from equipment zones with barriers and flagging personnel when foot traffic is heavy. Delivery schedules for tenant businesses are coordinated in advance so loading docks and service entrances remain accessible during each phase of construction.
How Are Individual Parking Bays, Drive Aisles, and Fire Lanes Paved and Sequenced?
Individual parking bays, drive aisles, and fire lanes are paved and sequenced by working outward from the farthest section of the lot toward the main entrance, allowing completed areas to cure while active traffic uses the remaining sections. Drive aisles are typically paved first because they carry the heaviest loads and define circulation patterns. Parking bays on each side are then placed against the fresh aisle edges. Fire lanes require uninterrupted access throughout the project, so they are often paved last or in short segments with rapid reopening.
Proper sequencing ensures hot asphalt joints between bays and aisles bond tightly, which prevents premature cracking at seams where water infiltration would otherwise accelerate deterioration.
With paving sequenced across bays and lanes, line striping and ADA markings complete the finished surface.
How Are Line Striping and ADA Markings Integrated Into the Paving Process?
Line striping and ADA markings are integrated into the paving process as a final-phase operation that follows asphalt curing. The subsections below cover application timing, ADA-compliant layout requirements, and specialty marking installation.
When During the Project Are Pavement Markings and Striping Applied?
Pavement markings and striping are applied after the new asphalt has fully cured, typically 24 to 72 hours after final compaction depending on ambient temperature and mix design. Applying paint or thermoplastic to uncured asphalt risks poor adhesion, premature peeling, and surface damage.
The general sequence for striping a commercial lot includes:
- Allow the asphalt surface to cool and cure completely.
- Clean the pavement of loose debris, dust, and construction residue.
- Snap chalk lines or use GPS-guided layout tools to establish parking stall geometry.
- Apply traffic paint or thermoplastic for stall lines, handicap symbols, and lane markings.
- Install reflective pavement markers at drive aisle transitions if specified.
Rushing this step to reopen a lot faster is one of the most common mistakes in commercial paving; the cost of restriping faded lines within months far exceeds the cost of waiting an extra day.
How Are ADA-Compliant Parking Stalls and Access Aisles Laid Out After Paving?
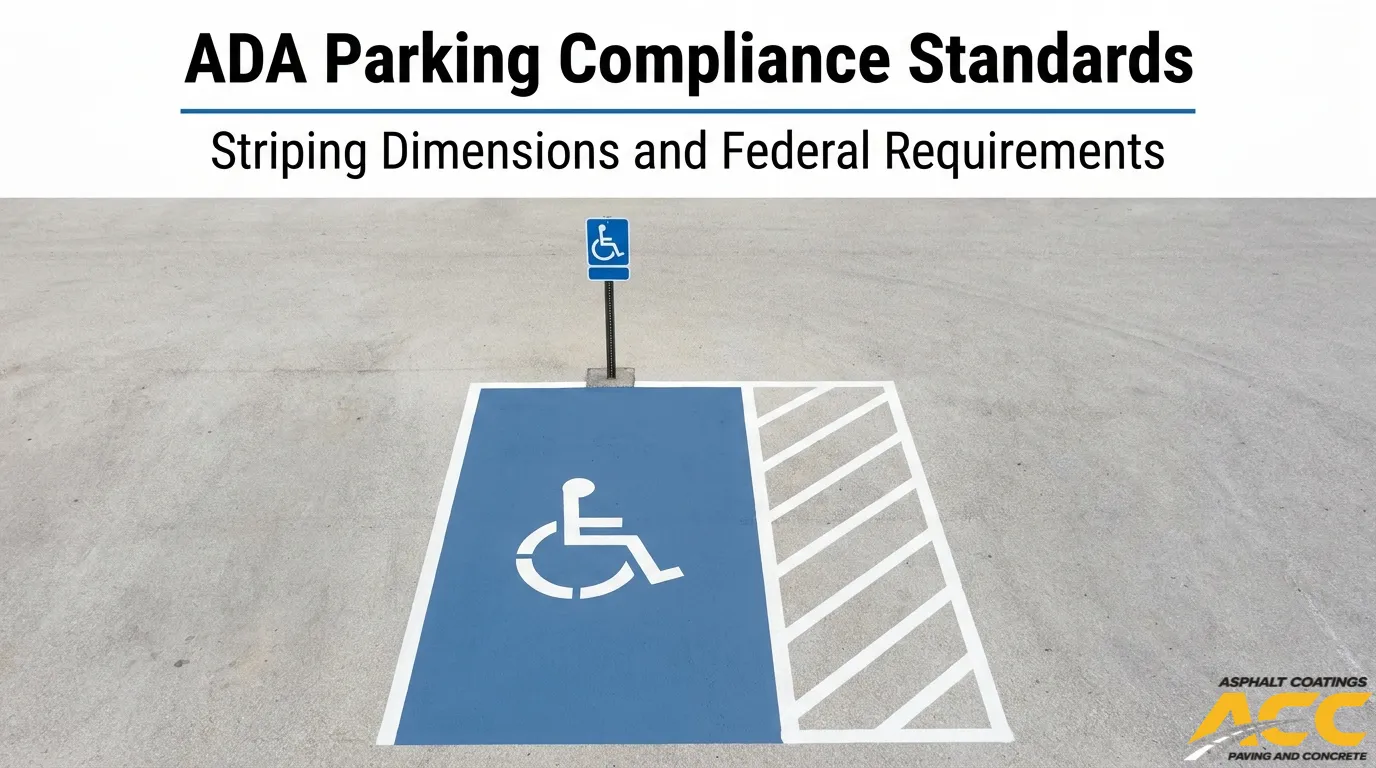
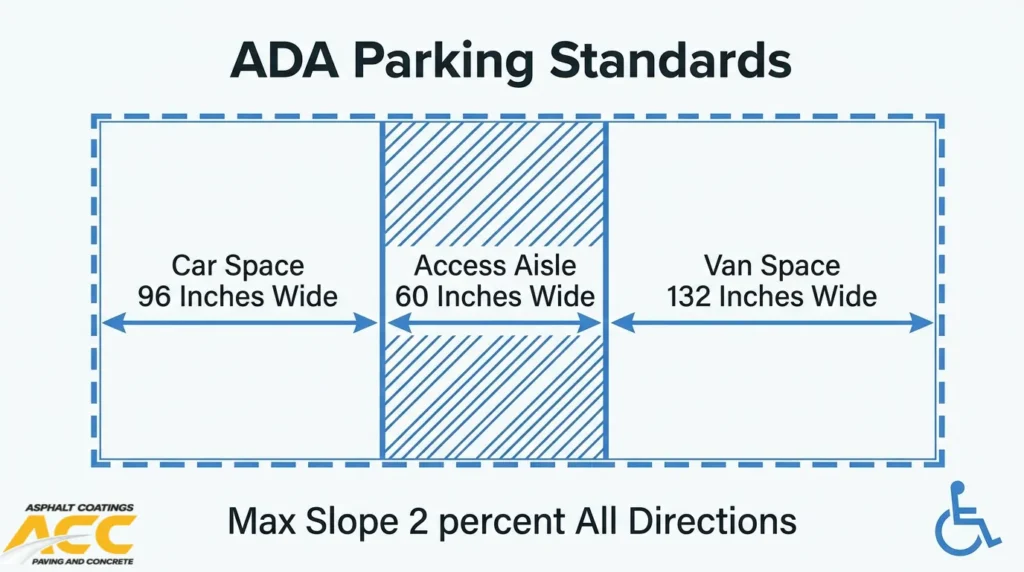
ADA-compliant parking stalls and access aisles are laid out after paving by following dimensional and slope standards established by federal accessibility guidelines. According to the U.S. Department of Justice Civil Rights Division, car accessible parking spaces must be at least 96 inches wide with an access aisle at least 60 inches wide, while van accessible spaces must be at least 132 inches wide with the same 60-inch minimum aisle.
Both stall types require:
- A maximum slope of 1:48 (2.08%) in all directions.
- A surface that is firm, stable, and slip-resistant.
- Placement on the shortest accessible route to the facility entrance.
Accessible spaces must also be dispersed near multiple building entrances when the property has more than one accessible entry point. Getting the slope right during grading, before any striping begins, is what separates a compliant lot from one that fails inspection.
How Are Directional Arrows, Fire Lanes, and Specialty Markings Planned and Installed?
Directional arrows, fire lanes, and specialty markings are planned and installed based on the lot’s circulation design, local fire code requirements, and property-specific traffic patterns. These markings are typically coordinated during the design phase and then physically applied during the same striping mobilization that handles parking stalls.
Common specialty markings include:
- Directional arrows at drive aisle entries and exits.
- “FIRE LANE” and “NO PARKING” curb designations in red.
- Crosswalk hatching at pedestrian pathways.
- Speed limit and stop bar markings at internal intersections.
- Reserved stall labels for management, EV charging, or curbside pickup.
Fire lane widths and turning radii must satisfy the local fire marshal’s requirements before final paint application. Missing or incorrectly placed fire lane markings can delay a certificate of occupancy or trigger code violations during routine inspections.
With striping and markings complete, sealcoating and crack sealing become the next consideration for long-term surface protection.
How Do Sealcoating and Crack Sealing Fit Into the Commercial Paving Process?
Sealcoating and crack sealing fit into the commercial paving process as scheduled maintenance treatments applied after initial installation. The sections below cover optimal timing for crack sealing, when to schedule sealcoating, and how these treatments extend pavement life.
When Should Crack Sealing Be Performed in Relation to New or Existing Asphalt?
Crack sealing should be performed as soon as cracks appear in new or existing asphalt, typically within the first one to three years after installation. Early intervention prevents water from penetrating the base layers, where freeze-thaw cycles cause rapid deterioration.
On new asphalt, small thermal cracks often develop during the first winter as the pavement contracts. Sealing these immediately keeps the surface intact and prevents subgrade erosion. For existing pavement, crack sealing is most effective when cracks are still narrow and haven’t branched into alligator patterns. Once interconnected cracking develops, patching or overlay becomes necessary instead. Treating cracks proactively is one of the lowest-cost, highest-return maintenance steps a property manager can take.
At What Point in the Life of a Parking Lot Should Sealcoating Be Scheduled?
Sealcoating should be scheduled approximately 12 to 24 months after new asphalt installation, then reapplied every two to three years throughout the pavement’s service life. New asphalt needs time to cure and oxidize slightly before a sealcoat will bond properly.
After the initial application, ongoing sealcoating protects against UV degradation, chemical spills from vehicles, and moisture infiltration. Parking lots exposed to heavy traffic or frequent de-icing chemicals benefit from a shorter reapplication cycle. Scheduling sealcoating during warmer months ensures proper curing, since the material requires ambient temperatures above 50°F and dry conditions for at least 24 hours. Skipping or delaying sealcoat cycles accelerates surface oxidation and makes the pavement brittle faster.
How Do Ongoing Maintenance Treatments Extend the Life of Commercial Asphalt?
Ongoing maintenance treatments extend the life of commercial asphalt by addressing surface deterioration before it reaches structural layers. According to a Federal Highway Administration report, crack and fog seals are the most appropriate preservation treatments for asphalt pavements and can extend pavement life by one to four years per application.
When these treatments are applied consistently, the cumulative effect is significant. Agencies generally expect asphalt pavements to last at least 20 years, but that baseline assumes a disciplined maintenance schedule. Property managers who combine crack sealing, sealcoating, and periodic patching can push functional lifespan well beyond that threshold. Neglecting these treatments, by contrast, allows minor surface issues to compound into base failures that require full-depth reconstruction.
For commercial properties handling heavy daily traffic, a proactive maintenance program consistently delivers far better long-term value than reactive repairs after visible damage has already spread.
Understanding how sealcoating and crack sealing protect your investment leads naturally to coordinating concrete elements alongside asphalt work.
How Are Concrete Flatwork and Curbs Coordinated With Commercial Asphalt Paving?
Concrete flatwork and curbs are coordinated with commercial asphalt paving through careful sequencing that places concrete elements first. The subsections below cover installation timing, design integration, and efficiency gains.
When Are Concrete Curbs, Gutters, and Sidewalks Installed Relative to Asphalt Paving?
Concrete curbs, gutters, and sidewalks are installed before asphalt paving begins. Curbs define the physical edge of the asphalt surface and establish drainage pathways, so they must be fully cured and in place before paving crews arrive. According to C.A.S.E Construction Co., concrete curbs should be installed before asphalt paving because they define the edge of the asphalt and serve drainage functions, and attempting installation after asphalt is in place creates unnecessary risk of damaging the pavement. Sidewalks adjacent to the paved area follow the same principle; their forms and grades need to be set early so asphalt transitions meet finished concrete elevations cleanly.
How Are Concrete Ramps, Crosswalks, and Dumpster Pads Integrated Into the Design?
Concrete ramps, crosswalks, and dumpster pads are integrated into the design during the grading and layout phase, well before asphalt placement. Each element requires specific subgrade preparation, thickness, and reinforcement tailored to its expected load. Dumpster pads, for example, use thicker reinforced concrete to handle repeated heavy impacts from waste haulers. ADA ramps must align precisely with finished asphalt elevations to meet slope requirements. Crosswalk pads are positioned based on pedestrian circulation patterns and poured before surrounding asphalt so the paver can butt cleanly against the concrete edge. Planning these elements early prevents costly rework and elevation mismatches.
How Does Coordinating Concrete and Asphalt Work Improve Project Efficiency?
Coordinating concrete and asphalt work improves project efficiency by eliminating rework, reducing schedule gaps, and preventing material damage. When curbs, ramps, and pads are poured and cured before paving, the asphalt crew works against established edges with known elevations. This removes guesswork during placement. Proper sequencing also protects fresh asphalt from heavy concrete trucks and form-setting equipment that would otherwise crack or rut new pavement. For commercial property managers, tight coordination between concrete and paving trades typically shortens the overall project timeline because each crew mobilizes once rather than returning for corrections.
With concrete elements in place, the next consideration is ensuring all paved surfaces meet ADA compliance standards.
How Is ADA Compliance Addressed During the Commercial Asphalt Paving Process?
ADA compliance is addressed during the commercial asphalt paving process through precise grading, dimensional standards for accessible stalls, and evaluation of ramps and routes. The following sections cover parking stall design, slope requirements, and ramp assessments.
How Are Accessible Parking Stalls and Access Aisles Designed in New Paving?
Accessible parking stalls and access aisles are designed in new paving by following strict dimensional and placement standards set by federal ADA guidelines. According to the U.S. Department of Justice Civil Rights Division, car accessible parking spaces must be at least 96 inches wide with a 60-inch access aisle, while van accessible spaces require 132 inches of width, a 60-inch access aisle, and 98 inches of vertical clearance.
Key design requirements for accessible stalls include:
- Both car and van spaces must maintain a maximum slope of 2.08% (1:48) in all directions.
- All surfaces must be firm, stable, and slip-resistant.
- Signage with the international symbol of accessibility must be mounted at least 60 inches above grade.
- Accessible spaces must be located on the shortest accessible route to a facility entrance.
- Properties with multiple accessible entrances must disperse accessible parking closest to each entrance.
Overlooking even one of these requirements during layout can expose property owners to costly ADA complaints, making precise planning before paving essential.
How Are Cross-Slope and Running-Slope Requirements Met in Parking Lots?
Cross-slope and running-slope requirements are met in parking lots through careful grading during subgrade preparation and asphalt placement. Accessible stalls require a maximum 2.0% slope in all directions, which is significantly tighter than the 5.0% maximum allowed for standard parking stalls. Accessible routes of travel must not exceed 5.0% running slope and 2.0% cross slope per ADA standards.
Achieving these tolerances demands precision during grading. Even minor settling or compaction inconsistencies can push slopes beyond compliant thresholds. Contractors typically verify grades with laser levels or digital inclinometers at multiple points across each accessible stall and route before and after asphalt placement. For commercial properties, balancing drainage needs (which require some slope) against ADA maximums is one of the most technically demanding aspects of parking lot design.
How Are ADA Ramps and Accessible Routes Evaluated During Re-Paving Projects?
ADA ramps and accessible routes are evaluated during re-paving projects by surveying existing conditions before any asphalt is removed or overlaid. Re-paving changes surface elevations, which can alter ramp slopes, landing grades, and transitions between asphalt and concrete. Even a standard 1.5-inch overlay can push a previously compliant curb ramp beyond allowable slope limits.
Evaluation typically includes:
- Measuring running slope and cross slope on all existing curb ramps and pedestrian routes.
- Identifying ramps that will fall out of compliance once new asphalt raises the surrounding grade.
- Planning ramp reconstruction or concrete replacement where overlay thickness creates non-compliant transitions.
- Verifying that detectable warning surfaces remain flush with the new pavement elevation.
Re-paving projects trigger ADA obligations even when the original lot was compliant, so proactive evaluation protects property managers from liability after construction is complete.
What Safety and Traffic-Control Measures Are Used During Commercial Asphalt Paving?
Safety and traffic-control measures used during commercial asphalt paving include phased closures, physical barriers, directional signage, and designated emergency access routes. The following sections cover how each measure protects workers, tenants, and the public.
How Are Phased Closures Planned to Keep Businesses Open During Construction?
Phased closures are planned by dividing the paving area into isolated work zones so that adjacent sections remain open for business operations. Contractors sequence each phase around peak traffic hours, tenant lease requirements, and delivery schedules. Typically, a parking lot is split into halves or thirds, with one zone under active construction while remaining zones stay accessible. Temporary wayfinding signs redirect customers to open entrances and available parking. For multi-tenant commercial properties like shopping centers or medical complexes, this coordination often starts weeks before mobilization. In my experience, the phasing plan is the single most important document for keeping tenants satisfied during construction, because poor sequencing causes more complaints than the paving work itself.
What Cones, Barricades, and Signage Are Used to Direct Vehicles and Pedestrians?
Cones, barricades, and signage used to direct vehicles and pedestrians during commercial paving include:
- Traffic cones delineate active work zones and guide vehicles along temporary lane shifts.
- Type III barricades block closed sections entirely, preventing unauthorized vehicle or pedestrian entry.
- Advance warning signs alert drivers to construction activity before they reach the work zone.
- Pedestrian detour signs redirect foot traffic to safe, marked walkways away from heavy equipment.
- Flaggers manage vehicle flow at transition points where temporary lanes merge with open areas.
All devices should conform to the Manual on Uniform Traffic Control Devices (MUTCD), which standardizes placement, reflectivity, and spacing for construction zones. Proper setup protects both the public and the fresh asphalt surface from premature traffic damage.
How Are Emergency and Service Vehicle Routes Maintained During Paving?
Emergency and service vehicle routes are maintained during paving by designating clear, unobstructed access lanes that remain open throughout every construction phase. Fire lanes, ambulance access points, and service corridors are identified during the pre-construction planning stage and marked on the phasing plan. Contractors coordinate directly with local fire departments and property management to confirm minimum lane widths and turning radii. Temporary steel plates or compacted aggregate paths bridge excavated areas when necessary, ensuring heavy emergency vehicles can pass safely. For commercial properties like healthcare centers or apartment complexes, uninterrupted emergency access is non-negotiable, and responsible contractors treat it as a baseline requirement rather than an afterthought.
With safety protocols established, the next consideration is how long the paving project will take.
How Long Does Commercial Asphalt Paving Take and What Timelines Should Property Managers Expect?
Commercial asphalt paving timelines depend on project size, weather conditions, and phasing strategy. The following subsections break down how each factor shapes the schedule property managers should plan around.
How Do Project Size and Scope Affect Paving Duration for Commercial Lots?
Project size and scope affect paving duration for commercial lots by determining the volume of demolition, subgrade work, and asphalt placement required. A small parking lot with 50 stalls and stable base material may take three to five days from mobilization to striping. A large shopping center lot with hundreds of stalls, failing subgrade, new curb and gutter installation, and ADA upgrades can require several weeks or more.
Scope elements that extend timelines include:
- Full-depth removal and subgrade replacement versus a simple overlay.
- Concrete curb, gutter, and sidewalk installation before paving begins.
- Utility adjustments, drainage corrections, and soft-spot repairs.
- Multi-phase striping with ADA-compliant stalls, fire lanes, and directional markings.
Each additional trade or construction phase adds sequencing time. Property managers should request a detailed phase-by-phase schedule during project scoping so expectations align with actual crew mobilization.
How Do Weather Delays and Temperature Windows Impact the Schedule?
Weather delays and temperature windows impact the schedule by restricting the days available for asphalt placement and compaction. Hot mix asphalt requires ambient temperatures warm enough to maintain mat workability during rolling. In Fort Collins, where U.S. Climate Data reports an annual average high of 64°F and average snowfall of 57 inches, the reliable paving season typically runs from late spring through early fall.
Cold snaps, rain, and early-season snowfall can halt work without notice, pushing completion dates forward. Wind at higher elevations also accelerates mat cooling, narrowing the compaction window on any given pour day. For these reasons, scheduling commercial paving projects during summer months reduces the risk of weather-related delays significantly. Building a contingency buffer of one to two weeks into the project timeline is a practical safeguard for Fort Collins properties.
How Can Phasing Minimize Downtime for Tenants, Patients, and Customers?
Phasing minimizes downtime for tenants, patients, and customers by dividing the paving area into sections that are completed sequentially, keeping portions of the lot open at all times. Rather than closing an entire parking facility, crews pave one zone while traffic circulates through another.
Effective phasing strategies include:
- Splitting the lot into halves or thirds with clear barricade lines.
- Scheduling the heaviest demolition and paving during off-peak hours or overnight.
- Maintaining dedicated access routes for emergency vehicles throughout every phase.
- Coordinating tenant communication so businesses can adjust signage and customer flow.
Healthcare centers, retail complexes, and apartment communities benefit most from phased plans because uninterrupted access directly protects revenue and safety. Property managers who prioritize phasing during the scoping stage consistently experience smoother projects with fewer tenant complaints. With timelines established, understanding cost factors helps property managers budget accurately.
How Much Does Commercial Asphalt Paving Typically Cost in Fort Collins, CO?
Commercial asphalt paving cost in Fort Collins depends on pavement thickness, existing surface condition, and project logistics. The following sections break down how design criteria, re-paving scope, and scheduling constraints each influence pricing.
How Do Asphalt Thickness and Design Criteria Influence Project Cost?
Asphalt thickness and design criteria influence project cost by directly determining material volume, base requirements, and structural engineering complexity. A parking lot designed for standard passenger vehicles may require 2 to 3 inches of surface course over an aggregate base, while lots serving heavy delivery trucks or dumpster traffic need thicker binder and base lifts. Each additional inch of hot mix asphalt increases material and hauling costs proportionally. Structural designs that specify reinforced subgrade preparation, geotextile fabric, or deeper aggregate sections add further expense. For most commercial properties, investing in proper thickness upfront avoids premature failure and costly rehabilitation within the first decade.
How Does Existing Pavement Condition Affect Budget for Commercial Re-Paving?
Existing pavement condition affects budget for commercial re-paving because deteriorated surfaces require more preparation before new asphalt can be placed. Lots with alligator cracking, deep rutting, or subgrade failure often need full-depth removal and base reconstruction rather than a simple mill-and-overlay. Soft spots from poor drainage or failed utility trenches demand excavation, stabilization, and recompaction. These additional steps increase labor hours, hauling costs, and material quantities significantly. Conversely, pavement in fair condition with only surface-level distress may qualify for milling and a new surface lift, which reduces overall project cost. A thorough pre-construction evaluation determines which approach the budget must accommodate.
How Do Phasing, Night Work, and Access Requirements Change Pricing?
Phasing, night work, and access requirements change pricing by adding logistical complexity that extends crew hours and mobilization costs. Commercial properties with active tenants, such as shopping centers or medical offices, often require multi-phase paving plans that keep portions of the lot open during construction. Each phase involves separate mobilizations, temporary striping, and traffic control setups. Night work commands premium labor rates and requires additional lighting equipment. Maintaining emergency vehicle access and pedestrian routes throughout the project also adds cost for barricades, signage, and flagging personnel. Properties that can accommodate full closures during construction typically see lower overall pricing than those requiring phased or off-hours scheduling.
How Should Property Managers Prepare for a Commercial Asphalt Paving Project?
Property managers should prepare for a commercial asphalt paving project by gathering site documentation, communicating with tenants, and establishing contingency plans for parking and access. The sections below cover each preparation step.
What Site Information and Drawings Should Be Gathered Before Requesting Bids?
The site information and drawings that should be gathered before requesting bids include as-built site plans, utility maps, drainage layouts, and any previous pavement core or geotechnical reports. Property managers should also collect current ADA compliance documentation, lease-related access requirements, and records of past repairs or overlays.
Providing this package to prospective contractors eliminates guesswork during estimating. Key documents to compile:
- As-built site plans showing lot dimensions, curb lines, and building footprints
- Utility location maps for underground water, gas, electric, and telecom lines
- Previous geotechnical or soil reports indicating subgrade conditions
- Drainage plans identifying catch basins, storm inlets, and flow paths
- ADA parking layout records and any code violation notices
- Photographs documenting current pavement distress areas
Incomplete documentation is one of the most common reasons bids come back with large contingency allowances, which inflates project costs unnecessarily.
How Should Tenants and Occupants Be Informed About Upcoming Paving Work?
Tenants and occupants should be informed about upcoming paving work through a structured communication plan that begins at least 30 days before construction starts. Property managers should issue written notices detailing project scope, anticipated duration, phasing schedules, and any temporary changes to parking or building access.
Effective tenant communication includes:
- An initial written notice outlining project dates, work hours, and expected noise levels
- A phasing map showing which areas close on which dates
- Contact information for the property manager and paving contractor’s on-site supervisor
- Weekly status updates as the project progresses
- Signage at building entries and parking area entrances during active work
For multi-tenant commercial properties like shopping centers or office parks, coordinating directly with individual business managers helps identify delivery schedules or peak customer hours that phasing should accommodate. Early, transparent communication reduces complaints and keeps tenant operations running smoothly.
What Parking and Access Contingency Plans Should Be in Place Before Work Starts?
The parking and access contingency plans that should be in place before work starts include temporary parking arrangements, alternative pedestrian routes, and emergency vehicle access paths. Property managers should identify overflow parking locations, establish shuttle or walking routes, and confirm fire lane accessibility with local authorities before any closures begin.
Critical contingency elements include:
- Designated overflow lots or shared parking agreements with neighboring properties
- Temporary ADA-accessible parking stalls with compliant slopes, signage, and access aisles
- Clearly marked pedestrian detour paths separated from active construction zones
- Confirmed emergency vehicle access routes reviewed with the local fire department
- Delivery and service vehicle staging areas that do not conflict with paving operations
Each phase of the project should have its own access plan mapped out in advance, so closures never strand tenants or block customers without a clear alternative. With preparation complete, the next step is selecting the right contractor for the job.
How Do You Choose a Commercial Asphalt Paving Contractor in Fort Collins, CO?
You choose a commercial asphalt paving contractor in Fort Collins, CO by evaluating qualifications, local climate expertise, and verified project history. The following subsections cover contractor credentials, Colorado-specific experience, and how to assess references and portfolios.
What Qualifications and Experience Should a Commercial Paving Contractor Have?
A commercial paving contractor should have proper state and local licensing, adequate liability and workers’ compensation insurance, and documented experience with large-scale commercial projects. Look for contractors who maintain in-house crews rather than relying on subcontractors, as this indicates direct quality control over every phase of work.
Key qualifications to verify include:
- Active Colorado contractor licensing with no unresolved complaints.
- General liability and workers’ compensation insurance certificates.
- A minimum of 10 years handling commercial-scale paving, not residential driveways.
- Familiarity with ADA compliance standards, proper grading, and drainage design.
- Use of CDOT-approved materials for crack sealing and surface treatments.
A contractor’s willingness to walk you through their process, from subgrade preparation to final striping, often signals the kind of transparency that separates dependable firms from those cutting corners.
Why Does Local, Colorado-Specific Asphalt Experience Matter for Fort Collins Projects?
Local, Colorado-specific asphalt experience matters for Fort Collins projects because the region’s climate demands specialized knowledge that out-of-state or general contractors often lack. Fort Collins experiences a cold semi-arid climate with average annual snowfall of 57 inches and winter lows around 37°F, according to U.S. Climate Data. These conditions create aggressive freeze-thaw cycling that punishes poorly designed pavement.
A contractor with regional experience understands how to select appropriate hot mix asphalt formulations, design adequate drainage slopes, and time installations within narrow seasonal windows. High-altitude UV exposure further accelerates oxidation, making proper material selection and sealcoating schedules essential. Without this localized knowledge, even technically sound paving can fail prematurely.
What Should Property Managers Look for in References, Portfolios, and Project Photos?
Property managers should look for references, portfolios, and project photos that demonstrate completed work on properties similar in scale and use to their own. Request contact information for past clients who manage shopping centers, apartment complexes, office parks, or industrial facilities.
When reviewing portfolios, prioritize:
- Before-and-after photos showing subgrade work, not just finished surfaces.
- Projects that required phased construction around active tenants and businesses.
- Evidence of ADA-compliant striping, ramp installation, and accessible route design.
- Documentation of drainage solutions for properties with known water management challenges.
Ask references specifically about schedule adherence, communication during unexpected issues, and whether the contractor honored warranty commitments. A strong portfolio backed by responsive, satisfied property managers is the most reliable indicator of what your project experience will look like.
Selecting the right contractor sets the foundation for every decision that follows during construction.
How Should You Approach the Commercial Asphalt Paving Process With Asphalt Coatings Company?
You should approach the commercial asphalt paving process with Asphalt Coatings Company by starting with a consultation that addresses your property’s specific needs, from subgrade evaluation through final striping. The sections below cover how Asphalt Coatings Company supports each project phase and the key takeaways from this guide.
How Can Asphalt Coatings Company Help With Commercial Paving, Sealcoating, and Parking Lot Construction?
Asphalt Coatings Company can help with commercial paving, sealcoating, and parking lot construction by providing full-scope services through in-house crews with decades of Colorado Front Range experience. Asphalt Coatings Company handles subgrade preparation, asphalt installation, sealcoating, crack sealing, concrete flatwork, sidewalk construction, curb and gutter installation, ADA-compliant concrete work, and parking lot striping as a single source.
This Colorado-specific expertise matters because freeze-thaw cycling is one of the primary distresses affecting asphalt pavement in the region. Asphalt Coatings Company designs pavement sections, drainage slopes, and material specifications around these conditions. Every project receives dedicated oversight from estimate through final walkthrough, ensuring quality and schedule accountability without subcontractor delays.
What Are the Key Takeaways About the Commercial Asphalt Paving Processes in Fort Collins, CO We Covered?
The key takeaways about the commercial asphalt paving processes in Fort Collins, CO covered in this guide are:
- Proper subgrade compaction and base preparation determine long-term pavement performance more than any surface treatment.
- Fort Collins freeze-thaw cycles, snowfall, and UV exposure require Colorado-adapted mix designs, drainage slopes, and maintenance schedules.
- ADA-compliant parking stalls, access aisles, slopes, and signage must be integrated during design, not added as afterthoughts.
- Concrete curbs, gutters, and flatwork should be installed before asphalt placement to define edges and drainage paths.
- Sealcoating and crack sealing, timed correctly, extend pavement life and protect the initial investment.
- Phased traffic control keeps businesses operational throughout construction.
For property managers planning commercial paving in Fort Collins, partnering with an experienced contractor who understands every phase, from subgrade to striping, prevents costly rework and delivers a longer-lasting surface.