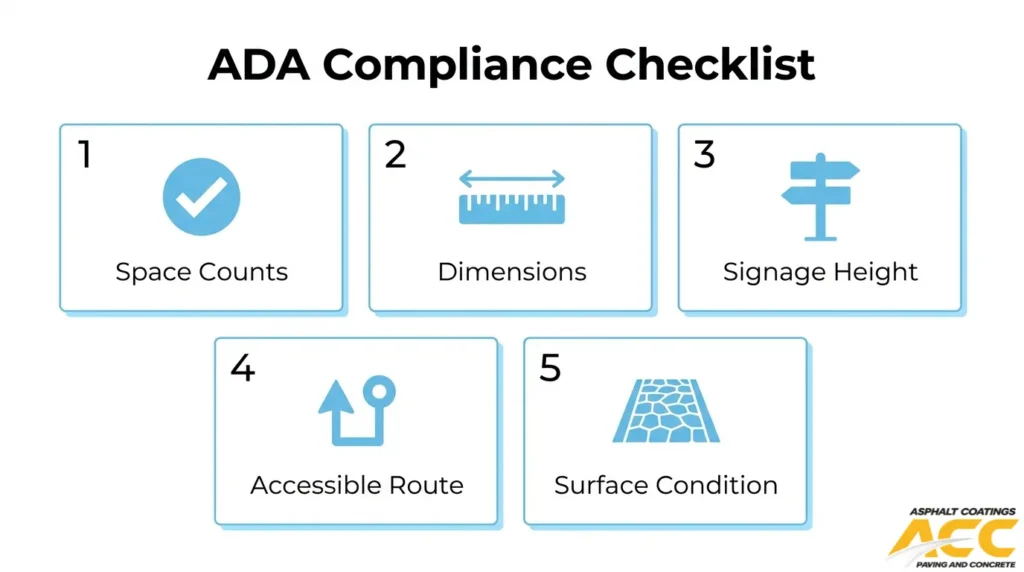
ADA compliance for parking lot striping is the set of federal, state, and local standards governing accessible space counts, dimensions, signage, surface conditions, and route connectivity that every parking facility must meet.
This guide covers accessible space scoping and dimensions, striping and signage rules, accessible route and slope requirements, property-specific applications with regulatory coordination, and long-term maintenance strategies for climate-driven durability.
Accessible space counts follow a scaled ratio based on total lot capacity, calculated separately for each parking facility on a site. At least one of every six accessible spaces must be van-sized, with standard stalls requiring 8-foot minimum widths and van configurations needing either 11-foot stalls or 8-foot access aisles.
Federal ADA standards do not specify marking colors or methods, leaving those details to state and local codes. Signage must display the International Symbol of Accessibility at a minimum 60-inch mounting height, and van-accessible spaces require distinct “Van Accessible” designations.
Accessible routes from parking to building entrances must maintain running slopes no steeper than 1:20 and cross slopes no steeper than 1:48. Curb ramps, landings, and crosswalk markings each carry precise dimensional thresholds that apply across retail, healthcare, multifamily, and industrial properties.
Routine restriping qualifies as maintenance under federal guidelines, but resurfacing or reconfiguration can trigger full ADA upgrade obligations. Freeze-thaw cycles and high-altitude UV exposure accelerate marking degradation, making material selection and pavement preparation critical to sustained compliance. Coordinating paving, sealcoating, and striping through a single contractor prevents slope deviations and marking failures that lead to violations.
What Do Property Managers Need To Know About ADA Parking Lot Requirements?
Property managers need to know that ADA parking lot requirements apply to every parking facility on a site, covering space counts, dimensions, signage, accessible routes, and ongoing maintenance. The sections below break down each obligation.
ADA compliance is not a one-time checkbox. Federal standards set the baseline, but state and local codes frequently add stricter rules for striping colors, sign heights, and space ratios. Property managers who treat compliance as an ongoing operational responsibility, rather than a construction milestone, avoid the most common and costly violations.
According to the U.S. Access Board, accessible parking spaces are required for each parking facility on a site, including lots and garages, and requirements apply equally to public and employee or restricted parking. On sites with multiple parking facilities, the minimum number of accessible spaces must be calculated separately for each facility rather than based on the combined total. At least one of every six accessible spaces, or fraction of six, must be sized to accommodate vans.
Key obligations property managers should track include:
- Space placement: Accessible spaces must be located on the shortest accessible route to an accessible building entrance.
- Alteration triggers: Accessible spaces are required where parking facilities are altered or added, though refreshing existing striping or filling potholes is typically considered normal maintenance, not an alteration.
- Marking flexibility: The ADA Standards do not specify the method or color of parking space and access aisle markings; state or local codes may dictate those details.
- Maintenance duty: Under Title 28, Part 36 of the Code of Federal Regulations, a public accommodation must maintain in operable working condition those features required to be readily accessible to and usable by persons with disabilities.
- Fair Housing overlap: The Fair Housing Act requires that multifamily housing built for first occupancy after March 1991 contain accessible features, adding another compliance layer for apartment property managers.
- Employer obligations: It is a violation of the ADA to fail to provide reasonable accommodation to the known physical or mental limitations of a qualified individual with a disability, unless doing so would impose an undue hardship.
Enforcement carries real financial consequences. The U.S. Department of Justice settled with a national gas station chain after complaints about inaccessible parking in Omaha, Nebraska. Under the settlement, the company agreed to pay a maximum civil penalty of $55,000 and create a $1.5 million compensatory damages fund. Property managers overseeing retail centers, office parks, healthcare facilities, and apartment complexes face similar exposure when accessible parking elements fall out of compliance.
Understanding how many spaces your lot requires is the essential first step toward full compliance.
How Many ADA-Accessible Parking Spaces Are Required In A Parking Lot?
The number of ADA-accessible parking spaces required in a parking lot depends on the total number of spaces in the facility. Small, medium, and large lots each follow a scaled ratio, and a portion must accommodate vans.
How Do ADA Accessible Space Counts Change For Small Parking Lots?
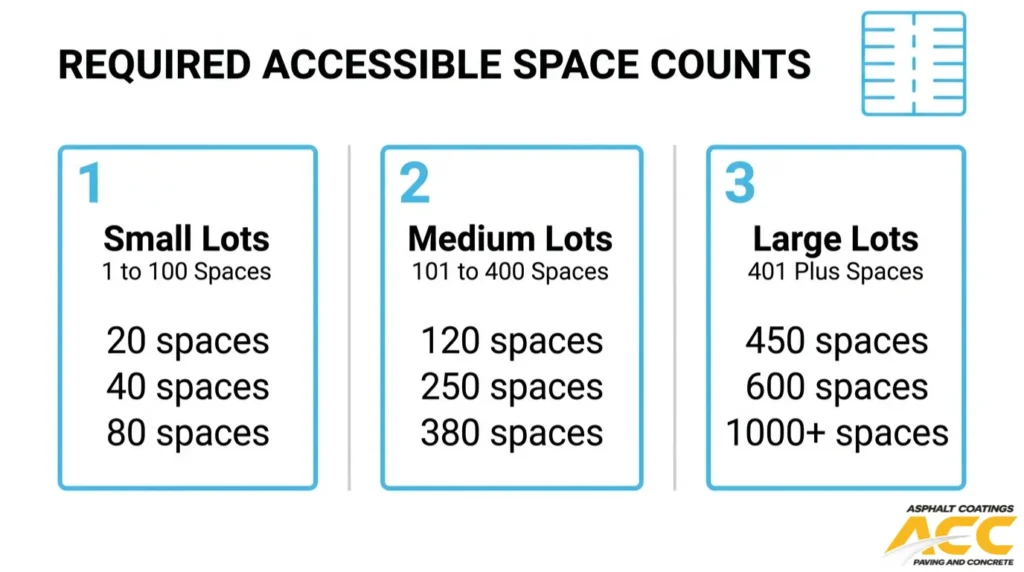
ADA accessible space counts for small parking lots follow a minimum ratio set by federal standards. Lots with 1 to 25 total spaces require 1 accessible space. Lots with 26 to 50 spaces require 2 accessible spaces. For lots with 51 to 75 spaces, 3 accessible spaces are needed, and lots with 76 to 100 spaces require 4.
According to the U.S. Access Board, accessible parking spaces are required for each parking facility on a site, and requirements apply equally to public and employee or restricted parking. Even a small commercial lot cannot claim exemption based on low traffic volume. Missing even one required space in a 25-stall lot means the facility is noncompliant.
How Do ADA Accessible Space Counts Change For Medium Parking Lots?
ADA accessible space counts for medium parking lots increase proportionally as total capacity grows. The federal scoping requirements are:
- Lots with 101 to 150 total spaces require 5 accessible spaces.
- Lots with 151 to 200 total spaces require 6 accessible spaces.
- Lots with 201 to 300 total spaces require 7 accessible spaces.
- Lots with 301 to 400 total spaces require 8 accessible spaces.
On sites with multiple parking facilities, the minimum number of accessible spaces must be calculated separately for each facility rather than based on the combined total. A shopping center with two separate 200-space lots needs 6 accessible spaces in each, not 12 spread unevenly across both.
How Do ADA Accessible Space Counts Change For Large Parking Lots?
ADA accessible space counts for large parking lots continue scaling, though the ratio shifts. Lots with 401 to 500 total spaces require 9 accessible spaces. For lots with 501 to 1,000 spaces, 2% of the total must be accessible. Lots exceeding 1,000 spaces require 20 accessible spaces plus 1 additional space for every 100 spaces beyond 1,000.
For a 1,500-space facility, that calculation yields 25 accessible spaces. Large property owners often undercount because they calculate against the full site instead of per facility. Each garage or lot must be scoped independently, which frequently catches industrial complexes and healthcare campuses off guard.
When Are Van-Accessible ADA Parking Spaces Required?
Van-accessible ADA parking spaces are required in every parking facility that has accessible spaces. According to the U.S. Access Board, at least one of every six accessible spaces, or fraction of six, must be sized to accommodate vans. A lot with four accessible spaces needs one van-accessible space; a lot with seven needs two.
Van-accessible spaces require wider access aisles to allow side-mounted wheelchair lift deployment. These spaces carry distinct signage identifying them as van-accessible. Facilities that provide the correct total count of accessible spaces but omit van-accessible designations still fall out of compliance, a mistake that is surprisingly common in medium-sized commercial lots.
Understanding required space counts establishes the foundation; the next critical step is getting the dimensions right for each stall and aisle.
What Are The Standard Dimensions For ADA-Accessible Parking Spaces And Access Aisles?
The standard dimensions for ADA-accessible parking spaces and access aisles depend on whether the space serves cars or vans. The subsections below cover required widths and lengths for standard spaces, van-accessible spaces, access aisle widths, and safe layout practices.
What Width And Length Are Required For Standard ADA Parking Spaces?
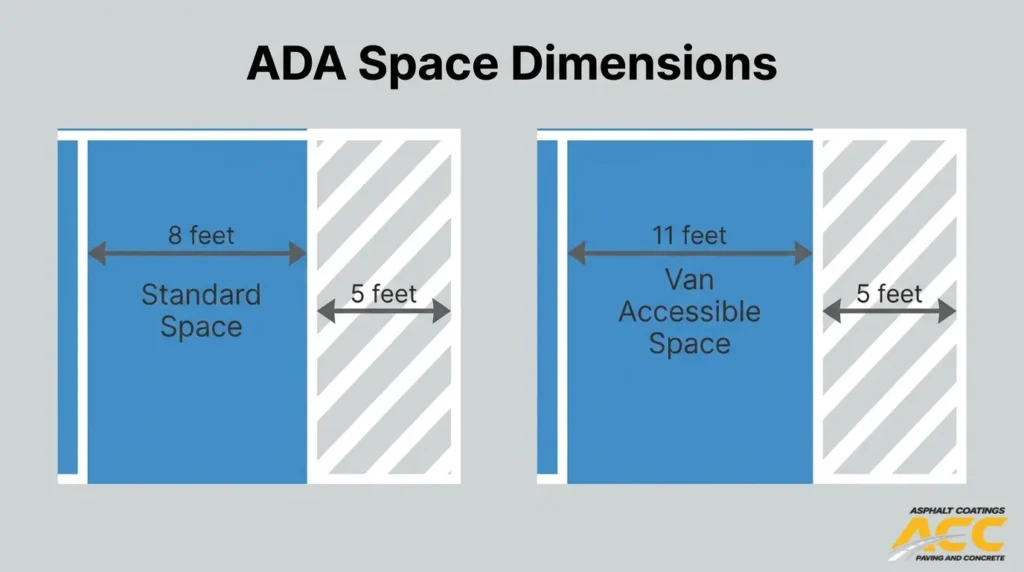
Standard ADA parking spaces require a minimum width of 8 feet. The 2010 ADA Standards for Accessible Design do not specify a mandatory length, but 18 to 20 feet is the widely adopted standard that accommodates most vehicles. Each space must adjoin an access aisle, and both the space and aisle must be level, firm, and stable.
Marking boundaries with high-contrast striping keeps these dimensions visible and enforceable. A space that technically meets the 8-foot minimum but has faded lines or encroaching obstructions effectively fails to provide usable width for wheelchair transfers.
What Width And Length Are Required For Van-Accessible ADA Parking Spaces?
Van-accessible ADA parking spaces require a minimum width of 11 feet when paired with a 5-foot access aisle. Alternatively, an 8-foot-wide van space can be paired with an 8-foot access aisle to achieve the same total clearance. Length follows the same 18-to-20-foot convention used for standard spaces.
The extra width is critical because side-mounted wheelchair lifts and ramps on vans need full deployment clearance. At least one of every six accessible spaces, or fraction of six, in each parking facility must be van-accessible, according to the U.S. Access Board. Choosing between the 11-foot-space or 8-foot-aisle configuration often comes down to available lot width and existing layout constraints.
How Wide Must ADA Access Aisles Be For Cars And Vans?
ADA access aisles must be at least 5 feet wide for standard car-accessible spaces. Van-accessible spaces require either a 5-foot aisle (paired with an 11-foot space) or an 8-foot aisle (paired with an 8-foot space). Access aisles must be marked clearly so they are never used as parking.
Surface quality within the aisle matters as much as width. According to the U.S. Department of Transportation’s Federal Highway Administration, 99.5% of accessible surfaces must be free of vertical misalignments greater than 1/4 inch and horizontal cracks greater than 3/4 inch. Cracked or heaved pavement in an access aisle creates a direct barrier for wheelchair users, regardless of correct dimensional striping.
How Should ADA Spaces Be Laid Out To Maintain Safe Access Routes?
ADA spaces should be laid out so that access aisles connect directly to an accessible route leading to the building entrance without requiring users to cross behind parked vehicles or travel through traffic lanes. Placing accessible spaces nearest the entrance on the shortest accessible path is a core requirement.
Key layout principles include:
- Access aisles must be at the same level as the parking space and connect flush to a curb ramp or accessible pathway.
- Spaces should never open onto a slope, drainage channel, or landscape island that blocks wheelchair passage.
- Two accessible spaces can share a single access aisle between them, reducing total footprint while maintaining compliance.
According to Title 28, Part 36 of the Electronic Code of Federal Regulations, public accommodations must maintain accessible features in operable working condition. A well-designed layout loses its value when ongoing maintenance is neglected.
Understanding these dimensional standards prepares property managers to evaluate the striping colors, symbols, and signage that complete a compliant space.
What Are The ADA Rules For Parking Lot Striping Colors, Symbols, And Signage?
The ADA rules for parking lot striping colors, symbols, and signage cover marking standards, the International Symbol of Accessibility, sign specifications, and van-accessible distinctions. Each element carries specific requirements that vary between federal and state levels.
What Color And Line Styles Are Required For ADA Parking Stalls And Aisles?
The color and line styles required for ADA parking stalls and aisles are not specified at the federal level. The ADA Standards deliberately leave marking method and color to state or local codes, meaning requirements vary by jurisdiction.
Most states and municipalities mandate specific conventions:
- Blue lines or hatching typically designate accessible parking stalls.
- White or blue diagonal striping marks access aisles to deter unauthorized parking.
- High-contrast colors ensure visibility for drivers and pedestrians.
Regardless of which colors a jurisdiction requires, marking durability matters. Research published in the American Society of Civil Engineers’ Journal of Transportation Engineering, Part B: Pavements found a linear increase in retroreflectivity and color change during artificial weathering exposure. This means striping fades predictably over time, so selecting durable materials and scheduling regular reapplication keeps markings compliant and legible.
What Are The ADA Requirements For The International Symbol Of Accessibility?
The ADA requirements for the International Symbol of Accessibility mandate its display on signage identifying accessible parking spaces. The symbol must be clearly visible and recognizable to indicate spaces reserved for individuals with disabilities.
According to the Federal Highway Administration’s Manual on Uniform Traffic Control Devices, the standard parking space marking depicts a blue square with rounded corners and a white border, also with rounded corners. The blue background and white border are noted as optional for pavement markings, though they remain standard for posted signs.
Key specifications include:
- The wheelchair figure must face right in the standard orientation.
- Pavement stencils should be large enough to be visible from a driver’s seated position.
- Sign-mounted symbols require high-contrast colors for readability.
Property managers should note that while the pavement color elements are optional, posted signs almost universally require the white-on-blue format.
What Specifications Apply To ADA Parking Signs, Heights, And Placements?
The specifications that apply to ADA parking signs, heights, and placements require signs to be mounted on posts or walls at locations visible to drivers entering each accessible space. Federal ADA Standards require that signs display the International Symbol of Accessibility and be positioned so parked vehicles do not obscure them.
Key placement requirements include:
- Signs must be mounted at a minimum height of 60 inches from the ground to the bottom of the sign.
- Each accessible space needs its own individual sign, not a single sign covering multiple spaces.
- Signs should be located at the head or front of the parking space.
State codes frequently add stricter height or size requirements. Checking local ordinances before installation prevents costly corrections. For most commercial properties, getting sign placement right the first time is far more cost-effective than retrofitting after a complaint.
How Should Van-Accessible Parking Signs Differ From Standard Accessible Signs?
Van-accessible parking signs should differ from standard accessible signs by including the additional designation “Van Accessible” beneath the International Symbol of Accessibility. This text alerts drivers that the space and its adjacent aisle meet the wider dimensions required for van side-lift or ramp deployment.
Standard accessible signs display only the wheelchair symbol and fine language. Van-accessible signs add:
- The words “Van Accessible” in clearly legible lettering.
- The same minimum 60-inch mounting height as standard signs.
- Placement at each individual van-accessible space.
Parking and signage errors are a leading source of accessibility complaints. According to the California Commission on Disability Access, at least one-third of formal complaints involve issues with accessible parking and accessible routes. Ensuring van-accessible signs are distinct, properly worded, and correctly placed reduces complaint exposure significantly.
With striping colors, symbols, and signage properly addressed, the next step is connecting these spaces to building entrances through compliant accessible routes.
How Should Accessible Routes From Parking To Building Entrances Be Designed?
Accessible routes from parking to building entrances should be designed with compliant slopes, firm surfaces, and clear pedestrian path markings. The following sections cover route compliance fundamentals, slope and ramp requirements, and crosswalk striping for ADA safety.
What Makes An Accessible Route From Parking To The Front Door Compliant?
An accessible route from parking to the front door is compliant when it provides a continuous, unobstructed path connecting accessible parking spaces to the building entrance. The route must have a stable, firm, and slip-resistant surface with a minimum clear width of 36 inches. Vertical level changes greater than 1/4 inch require beveling or ramping, and the path cannot include stairs as the sole means of access.
Compliant routes share several core elements:
- A continuous connection from accessible spaces and access aisles to the entrance, with no gaps or abrupt transitions.
- Walking surfaces free of loose gravel, significant cracking, or ponding that could impede wheelchair travel.
- Detectable warning surfaces at curb ramp transitions where pedestrian paths meet vehicular areas.
- Adequate lighting and clear sightlines so the route remains usable at all hours.
For properties with multiple buildings or entrances, each accessible parking area must connect to the nearest accessible entrance it serves. Overlooking even one break in the path, such as a missing curb ramp or an uneven pavement joint, can render the entire route noncompliant.
How Do Slopes, Ramps, And Curb Ramps Affect ADA Route Compliance?
Slopes, ramps, and curb ramps affect ADA route compliance by determining whether wheelchair users and people with mobility devices can safely navigate elevation changes between the parking lot and the building entrance. When any slope exceeds the allowable maximum, the entire route fails compliance.
According to the 2010 ADA Standards for Accessible Design published by the U.S. Department of Justice, the specific slope limits are:
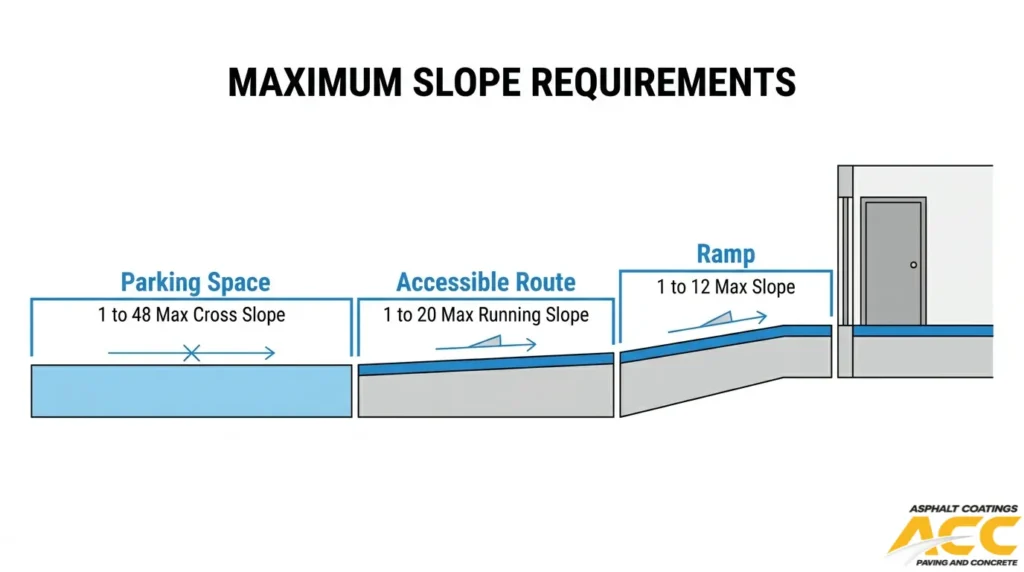
- Walking surface running slope must not be steeper than 1:20.
- Walking surface cross slope must not be steeper than 1:48.
- Ramp runs require a running slope no steeper than 1:12 and a cross slope no steeper than 1:48.
- Curb ramp flares, where provided, must not exceed 1:10.
- Counter slopes of adjoining gutters and road surfaces adjacent to curb ramps must not exceed 1:20.
- Ramp landings require a minimum clear length of 36 inches.
- Curb ramps at marked crossings must be wholly contained within the crosswalk markings, excluding flared sides.
Even small deviations from these thresholds create real hazards. A ramp that is slightly steeper than 1:12, for instance, can cause a wheelchair to roll backward or tip. Verifying slopes with a digital level during and after construction is the most reliable way to confirm compliance before striping is applied.
How Should Crosswalks And Pedestrian Path Markings Be Striped For ADA Safety?
Crosswalks and pedestrian path markings should be striped for ADA safety by creating high-contrast, clearly defined boundaries that guide pedestrians with disabilities along the accessible route and through vehicular traffic areas. These markings connect the curb ramp landing directly to the building entrance side of the lot.
Key striping practices for ADA-safe pedestrian paths include:
- Using high-contrast paint or thermoplastic to delineate crosswalk borders, making them visible to people with low vision.
- Aligning crosswalk markings precisely with curb ramps so ramp flares do not extend beyond the striped boundaries.
- Maintaining consistent line width and spacing that meet local traffic control standards, since the federal ADA Standards defer marking methods to state and local codes.
- Restriping pedestrian paths on the same maintenance cycle as parking stall markings to prevent faded lines from becoming invisible.
Pedestrian path markings also serve a traffic-calming function, signaling drivers to yield. When these lines fade or fall out of alignment with curb ramps, wheelchair users may be forced into unmarked vehicle lanes. Prioritizing crosswalk visibility during every restriping project is one of the simplest ways to maintain a fully compliant accessible route.
With accessible routes properly designed, the next consideration is ensuring the parking surface itself meets ADA slope and grade requirements.
What Are The Slope, Grade, And Surface Requirements For ADA Parking Areas?
The slope, grade, and surface requirements for ADA parking areas ensure wheelchair users and individuals with mobility devices can safely navigate parking spaces, access aisles, and connected pathways. The sections below cover maximum allowable slopes, slope measurement methods, and how surface deterioration affects compliance.
What Maximum Slopes Are Allowed In ADA Parking Spaces And Access Aisles?
The maximum slopes allowed in ADA parking spaces and access aisles are governed by the 2010 ADA Standards for Accessible Design. Parking spaces and access aisles must not exceed a 1:48 cross slope in any direction, which translates to approximately 2.08%. Running slopes on accessible routes connecting these spaces must not be steeper than 1:20 (5%). Any surface exceeding these thresholds is classified as a ramp, triggering additional requirements.
Enforcement is strict. According to the U.S. Department of Justice, a settlement with QuikTrip over inaccessible parking, including slope violations, resulted in a $55,000 civil penalty and a $1.5 million compensatory damages fund. Even minor grade deviations can expose property owners to significant liability, making precise slope control during paving and resurfacing essential.
How Do You Check And Document Parking Lot Slopes For ADA Compliance?
You check and document parking lot slopes for ADA compliance using a digital smart level or electronic inclinometer placed directly on the pavement surface. Measurements should be taken at multiple points across each parking space, access aisle, and connecting route.
A thorough documentation process includes:
- Measuring cross slopes at the center and edges of every accessible space and aisle.
- Recording running slopes along accessible routes leading to building entrances.
- Photographing the level readout at each measurement point with a timestamp.
- Logging results on a site map that identifies each space by number.
- Noting any areas where settling, heaving, or poor drainage has altered original grades.
Maintaining these records provides defensible evidence during inspections or complaints. For properties experiencing Colorado’s freeze-thaw cycles, slopes should be rechecked annually since ground movement can shift grades beyond compliant thresholds over a single winter.
Why Do Surface Conditions Like Cracking And Ponding Impact ADA Compliance?
Surface conditions like cracking and ponding impact ADA compliance because they create barriers to safe, independent travel for wheelchair users and individuals with mobility devices. Alligator cracking, potholes, and heaved joints can catch wheelchair casters, while standing water obscures surface hazards and forces users into unsafe detours.
According to the Federal Highway Administration, proper pavement evaluation requires assessing substrata condition, patching, absence of raveling, finished section smoothness, cross-section transitions, and grade match into structures like manholes and curb lines. When these elements deteriorate, a parking surface that originally met the 1:48 slope maximum can shift out of compliance. Ponding specifically signals drainage failure or localized settlement, both of which change effective grades. Proactive surface maintenance, including crack sealing, patching, and periodic resurfacing, prevents these conditions from compounding into ADA violations.
Understanding slope and surface standards sets the stage for applying them correctly across different property types.
How Do ADA Standards Apply To Different Types Of Properties And Uses?
ADA standards apply to different types of properties and uses by requiring accessible parking at every facility open to the public or used by employees, with specific operational demands varying by property function. The subsections below cover retail centers, healthcare facilities, multifamily housing, and industrial or office properties.
How Do ADA Parking Requirements Differ For Retail And Shopping Centers?
ADA parking requirements differ for retail and shopping centers primarily in how accessible space counts are calculated across multiple parking areas. According to the U.S. Access Board, the minimum number of accessible spaces must be calculated separately for each parking facility on a site, not based on the combined total. Shopping centers with multiple lots, such as those serving anchor stores and outlot restaurants, must treat each lot independently.
Accessible spaces must connect to the shortest accessible route to an accessible entrance. For large retail properties with multiple building entrances, this often means distributing accessible spaces across several lot sections rather than clustering them in one area. Van-accessible spaces, required at a ratio of one per every six accessible spaces, deserve particular attention in retail settings where high turnover increases the chance of access aisle misuse.
What ADA Parking Considerations Are Critical For Medical And Healthcare Facilities?
ADA parking considerations critical for medical and healthcare facilities center on higher-than-average demand for accessible spaces and proximity to building entrances. Healthcare properties serve populations with disproportionately greater mobility limitations, making compliant parking layout essential to both patient safety and legal exposure.
The standard ADA scoping table applies, but facilities with outpatient or specialty clinics often benefit from exceeding federal minimums. Accessible spaces must be located on the shortest accessible route to each accessible entrance they serve. For campuses with multiple buildings, each parking facility requires its own independent calculation. Medical properties that fail to maintain access aisles and clear routes face heightened complaint risk, since the people most likely to need these features visit daily.
How Do ADA Requirements Affect Apartment And Multifamily Parking Lots?
ADA requirements affect apartment and multifamily parking lots through both the ADA and the Fair Housing Act, which overlap but impose distinct obligations. According to the U.S. Department of Housing and Urban Development, the Fair Housing Act requires that multifamily housing built for first occupancy after March 1991 contain accessible features for persons with disabilities.
ADA Title III applies to public-use areas of apartment complexes, such as leasing offices and common amenity spaces, while Title II covers government-funded housing. ADA-required parking applies equally to resident and visitor lots. Each separate parking facility on the property requires its own independent accessible space calculation. Property managers of older complexes should note that alterations or additions to parking facilities trigger updated ADA compliance obligations, even when routine restriping does not.
What Extra ADA Considerations Apply To Industrial And Office Properties?
Extra ADA considerations that apply to industrial and office properties involve employee-restricted parking, multiple building entrances, and employer obligations under Title I. According to the U.S. Equal Employment Opportunity Commission, failing to provide reasonable accommodation to the known physical or mental limitations of a qualified individual with a disability violates the ADA, unless doing so would impose an undue hardship.
Key considerations for industrial and office lots include:
- Employee parking requires the same accessible space ratios as public parking.
- Sites with multiple parking facilities must calculate accessible minimums per facility, not across the combined site total.
- Accessible spaces must connect to the shortest accessible route to each building’s accessible entrance.
- Shift-change traffic patterns at industrial sites should not block access aisles or obstruct van-accessible loading areas.
For properties balancing heavy vehicle operations with pedestrian accessibility, proactive layout planning prevents costly retrofits later. Understanding property-specific ADA obligations helps managers prioritize the right upgrades when reconciling federal standards with state and local codes.
How Do Federal ADA Requirements Interact With State And Local Parking Codes?
Federal ADA requirements interact with state and local parking codes through a layered compliance system where federal standards set the baseline and state or municipal codes add specifics. The sections below cover reconciling local striping ordinances, understanding when stricter rules apply, and scheduling compliance reviews.
How Should Property Owners Reconcile ADA Guidelines With Local Striping Ordinances?
Property owners should reconcile ADA guidelines with local striping ordinances by treating federal standards as the minimum and then layering any additional state or municipal requirements on top. The ADA Standards do not specify the method or color of parking space and access aisle markings; according to the U.S. Access Board, “State or local codes and regulations may specify such markings.”
This gap means a parking lot that meets federal dimensional requirements could still violate local code if it uses the wrong paint color or marking style. Property owners should:
- Confirm federal minimums for space counts, dimensions, and van-accessibility ratios.
- Check local ordinances for required paint colors, hatching patterns, and aisle marking methods.
- Verify that van access aisles are clearly marked, since these aisles can be as wide as a parking space and are sometimes mistaken for open stalls.
Always default to whichever standard is more restrictive. A single code check at both levels before any striping project prevents costly rework.
When Do Stricter State Or Municipal Accessibility Rules Override Federal Minimums?
Stricter state or municipal accessibility rules override federal minimums whenever the local requirement provides greater access or protection for individuals with disabilities. Federal ADA standards function as a floor, not a ceiling. Any state building code, fire marshal directive, or municipal ordinance that exceeds that floor takes precedence for projects within its jurisdiction.
California offers a clear example. According to the City of Brea, a Certified Access Specialist (CASp) is a professional certified by the State of California with specialized knowledge of accessibility standards, and CASp inspection reports entitle facility owners to specific legal benefits if a construction-related accessibility claim is filed against them. States like California, Texas, and New York each impose additional marking, signage, or enforcement provisions that go beyond federal requirements.
For property owners operating across multiple states, the safest approach is to design every lot to the most restrictive code encountered, then adjust only where a less restrictive jurisdiction clearly permits it.
How Often Should ADA Parking Lots Be Reviewed For Regulatory Changes?
ADA parking lots should be reviewed for regulatory changes at least annually, with additional reviews triggered by any alteration, resurfacing, or change in local code. Federal standards clarify that accessible spaces are required whenever parking facilities are altered or added, while routine maintenance like refreshing existing striping or filling potholes does not typically constitute an alteration.
A practical review schedule includes:
- An annual walkthrough comparing current striping, signage, and space counts against federal and local requirements.
- An immediate compliance check before and after any paving, sealcoating, or lot reconfiguration project.
- A code update review whenever state or municipal accessibility regulations are amended.
Documenting each review creates a defensible compliance record. Staying ahead of regulatory shifts protects against violations far more effectively than reacting after a complaint is filed.
When Should A Parking Lot Be Restriped Or Reconfigured For ADA Compliance?
A parking lot should be restriped or reconfigured for ADA compliance when markings deteriorate beyond legibility, when resurfacing projects trigger alteration requirements, or when phased upgrades address gaps in older layouts. The following sections cover each trigger.
What Signs Indicate It Is Time To Restripe ADA Parking Stall Markings?
The signs that indicate it is time to restripe ADA parking stall markings include faded lines, peeling paint, and illegible access aisle boundaries. When the International Symbol of Accessibility becomes difficult to identify from a vehicle, the markings no longer serve their compliance function.
Key visual triggers to watch for:
- Blue or white boundary lines that have faded to near-pavement color.
- Access aisle hatching that is no longer distinguishable from the driving surface.
- Stall dimensions that appear distorted due to partial paint loss or overlay shifts.
- Signage post bases surrounded by crumbling or cracked pavement that obscures ground markings.
Title 28 CFR Part 36 requires that a public accommodation maintain accessible features in operable working condition, which includes visible, functional striping. Waiting until markings are completely gone invites both safety hazards and enforcement risk. For most commercial lots in high-traffic or harsh-weather environments, an annual walkthrough that documents marking condition is the most reliable way to catch deterioration before it becomes a violation.
When Does A Parking Lot Resurfacing Trigger ADA Upgrades Or Reconfiguration?
A parking lot resurfacing triggers ADA upgrades when the scope of work qualifies as an alteration rather than routine maintenance. The distinction is critical: not every pavement project carries an ADA obligation.
According to a joint technical assistance document from the U.S. Department of Justice and U.S. Federal Highway Administration, treatments that solely seal and protect the road surface are considered maintenance. Examples include crack filling, surface sealing, chip seals, slurry seals, fog seals, diamond grinding, and pavement patching.
However, milling and overlaying an entire lot, reconfiguring traffic flow, or adding new parking spaces constitutes an alteration. Alterations require accessible spaces to be provided or brought into compliance with current ADA Standards. Property managers should evaluate every resurfacing scope carefully; a project that starts as maintenance but expands into structural overlay work can cross the alteration threshold unexpectedly.
How Can Phased Maintenance Help Bring Older Lots Up To ADA Standards?
Phased maintenance can help bring older lots up to ADA standards by spreading compliance improvements across multiple budget cycles rather than requiring a single, costly overhaul. This approach prioritizes the highest-risk deficiencies first.
A practical phasing sequence includes:
- Restripe accessible spaces and access aisles to correct dimensions in the first phase.
- Install or replace required signage, including van-accessible designations, in the second phase.
- Address slope corrections, curb ramp upgrades, and accessible route repairs in subsequent phases.
Each phase should be documented with before-and-after measurements and photographs. This creates a defensible record of ongoing, good-faith progress toward full compliance. For older commercial properties where full ADA reconfiguration would be disruptive, phased maintenance is often the most realistic path forward.
With restriping and reconfiguration timing established, avoiding the most frequent compliance mistakes keeps these improvements effective.
What Are Common ADA Parking Lot Compliance Mistakes And How Can They Be Avoided?
Common ADA parking lot compliance mistakes include incorrect stall counts, improper signage, and faded striping. The following subsections break down why each mistake occurs and how property managers can prevent violations.
Why Do Incorrect Stall Counts And Layouts Frequently Cause ADA Violations?
Incorrect stall counts and layouts frequently cause ADA violations because property owners miscalculate required accessible spaces or fail to account for van-accessible ratios. According to the U.S. Access Board, the minimum number of accessible spaces must be calculated separately for each parking facility on a site, not based on the combined total, and at least one of every six accessible spaces must be van-sized.
Common stall count and layout errors include:
- Calculating accessible spaces across an entire property instead of per individual lot or garage.
- Omitting the required van-accessible ratio when total accessible space counts are low.
- Placing accessible spaces far from building entrances instead of on the shortest accessible route.
- Failing to add accessible spaces when parking areas are altered or expanded.
Each facility stands alone for compliance calculations, so a property with two separate lots needs independent counts for both.
How Do Improper Signage Heights, Placements, Or Messages Lead To Noncompliance?
Improper signage heights, placements, or messages lead to noncompliance when signs are mounted too low, positioned where they are obscured, or missing required designations. ADA standards require signs with the International Symbol of Accessibility mounted at a minimum height visible from the driver’s seat, and van-accessible spaces need an additional “van accessible” designation.
Frequent signage mistakes that trigger violations include:
- Mounting signs on the pavement surface only, without a vertical post-mounted sign.
- Omitting the “van accessible” label on spaces designated for van use.
- Failing to include state-required penalty language where local codes mandate it.
- Allowing landscaping, shopping carts, or snow piles to block sign visibility.
Since the California Commission on Disability Access reports that at least one-third of formal complaints involve accessible parking and accessible routes, signage errors represent a disproportionate share of filed complaints.
How Do Faded Striping And Poor Maintenance Create ADA Accessibility Issues?
Faded striping and poor maintenance create ADA accessibility issues by making access aisles, stall boundaries, and no-parking zones unrecognizable to drivers. When markings deteriorate, vehicles encroach on access aisles that wheelchair users depend on for safe loading and unloading. Under Title 28, Part 36 of the Code of Federal Regulations, a public accommodation must maintain in operable working condition those features required to be readily accessible to persons with disabilities.
Maintenance failures that compromise compliance include:
- Faded or worn access aisle hatching that drivers mistake for open parking.
- Cracked pavement that creates tripping hazards or blocks wheelchair passage.
- Potholes within accessible routes that go unrepaired between scheduled resurfacing.
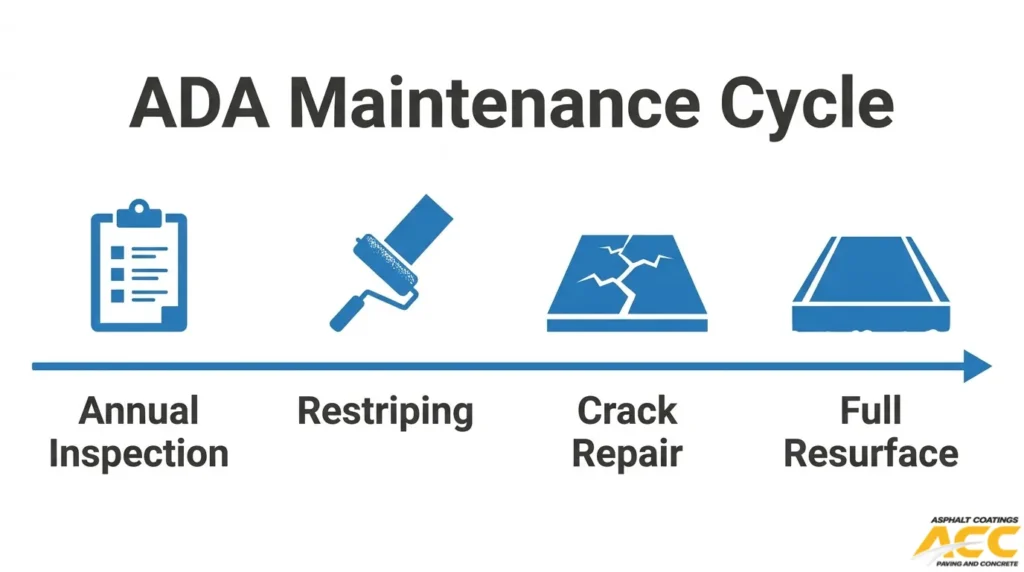
Proactive restriping schedules and routine surface inspections are the most reliable way to prevent these issues. Recognizing how climate accelerates this wear helps property managers plan ahead.
How Do Climate And Pavement Conditions Affect Long-Term ADA Striping Compliance?
Climate and pavement conditions affect long-term ADA striping compliance by accelerating marking degradation through temperature extremes, UV exposure, and surface failures. The following sections cover freeze-thaw damage, UV-related paint breakdown, and preparation steps that extend marking life.
How Do Freeze-Thaw Cycles Impact ADA Striping Durability And Legibility?
Freeze-thaw cycles impact ADA striping durability and legibility by causing surface cracking, paint delamination, and loss of retroreflectivity. Water infiltrates micro-cracks in the pavement surface, expands when frozen, and fractures both the substrate and the marking material bonded to it. Each cycle widens existing damage, lifting paint edges and creating gaps where markings lose adhesion entirely. Faded or fragmented striping can obscure access aisle boundaries and accessible space identifiers, making compliant layouts unreadable. For properties in regions with frequent temperature swings, scheduling inspections after each winter season helps catch deterioration before it compromises ADA legibility. Thermoplastic or epoxy-based markings generally resist freeze-thaw stress better than standard latex traffic paint.
How Does High-Altitude UV Exposure Affect Paint And Marking Performance?
High-altitude UV exposure affects paint and marking performance by accelerating pigment fading, binder breakdown, and retroreflectivity loss. At elevation, thinner atmosphere filters less ultraviolet radiation, so marking materials degrade faster than at sea level. Standard water-based traffic paints are especially vulnerable, often losing color contrast and visibility within a single season under intense sun. According to the Texas Department of Transportation’s Pavement Marking Handbook, thermoplastic materials, if applied properly, provide durability and retroreflective performance that far surpass standard traffic paints. For high-UV environments, selecting thermoplastic or polyurea coatings over conventional paint is one of the most cost-effective ways to maintain ADA-compliant contrast and legibility year-round.
What Pavement Preparation Steps Extend The Life Of ADA-Compliant Markings?
The pavement preparation steps that extend the life of ADA-compliant markings include surface cleaning, crack repair, moisture testing, and proper priming before any marking application. Loose aggregate, oil residue, and dust prevent paint adhesion, causing premature peeling. Cracks should be sealed before striping to prevent water intrusion that undermines both the pavement and the marking bond. According to a study published in F1000Research (indexed in PubMed Central), researchers evaluating 31 road sections and lane markings in Seoul City confirmed that substrate condition directly influences marking longevity and measurement consistency. Ensuring the surface is dry, sound, and free of contaminants before applying any ADA marking gives property owners the longest interval between restriping cycles.
With environmental factors addressed, professional contractors can further protect compliance through coordinated maintenance planning.
How Can Professional Contractors Help Design And Maintain ADA-Compliant Parking Lots?
Professional contractors help design and maintain ADA-compliant parking lots by combining code expertise, site audits, and coordinated maintenance services. The following sections cover contractor selection criteria, compliance audits, and multi-service coordination.
What Should You Look For When Choosing A Contractor For ADA Striping Work?
You should look for a contractor with documented ADA knowledge, relevant certifications, and experience navigating both federal and state accessibility codes. In states like California, a Certified Access Specialist (CASp) provides specialized knowledge regarding accessibility standards; according to the City of Brea, California, CASp inspection reports entitle facility owners to specific legal benefits if a construction-related accessibility claim is filed.
Key qualifications to evaluate include:
- Demonstrated experience with ADA parking lot layout, signage, and access aisle striping.
- Familiarity with state-specific codes that may exceed federal minimums.
- In-house paving, sealcoating, and striping capabilities for single-source project control.
- Willingness to provide written compliance documentation after project completion.
A contractor who understands both the pavement and the code eliminates the costly gap between surface work and regulatory accuracy.
How Can A Parking Lot Audit Identify Current And Future ADA Compliance Risks?
A parking lot audit can identify current and future ADA compliance risks by systematically evaluating space counts, dimensions, slopes, signage, surface conditions, and accessible route connectivity against applicable standards. Audits catch issues before they become complaints or lawsuits. According to the California Commission on Disability Access, at least one-third of formal complaints involve issues with accessible parking and accessible routes.
An effective ADA parking lot audit typically reviews:
- Correct number of accessible and van-accessible spaces per facility.
- Access aisle widths, signage heights, and International Symbol of Accessibility placement.
- Running and cross slopes within parking spaces, aisles, and pedestrian routes.
- Pavement defects such as cracking, ponding, or vertical misalignments that obstruct wheelchair access.
Scheduling audits annually, or after any resurfacing or layout change, helps property managers stay ahead of evolving state and local requirements.
How Can Coordinating Paving, Sealcoating, And Striping Improve ADA Outcomes?
Coordinating paving, sealcoating, and striping improves ADA outcomes by ensuring each phase supports the next, preventing slope deviations, surface irregularities, and premature marking failure. When these services are performed independently by separate vendors, miscommunication often introduces grade inconsistencies or striping misalignment that compromise compliance.
A single-source contractor sequences the work so subgrade preparation establishes correct slopes, sealcoating creates a uniform surface for marking adhesion, and striping is applied to a clean, properly cured substrate. This sequencing matters because federal guidelines classify surface sealing and restriping as maintenance rather than alterations, meaning each phase must preserve existing ADA features without triggering full redesign obligations.
For property managers overseeing multiple facilities, this integrated approach reduces scheduling conflicts and keeps every lot compliant under one accountability structure. With contractor qualifications and audit strategies established, the next step is applying these principles to your specific property.
How Should You Approach ADA Parking Lot Compliance With Asphalt Coatings Company?
You should approach ADA parking lot compliance with Asphalt Coatings Company by leveraging integrated paving, striping, and concrete services designed for full accessibility. The sections below cover how Asphalt Coatings Company improves ADA striping outcomes and the key takeaways from this guide.
How Can Asphalt Coatings Company’s ADA Compliance Work Improve Your Parking Lot Striping?
Asphalt Coatings Company’s ADA compliance work improves parking lot striping by combining asphalt paving, sealcoating, concrete flatwork, and precision marking under one contractor. Since 1986, Asphalt Coatings Company has served Colorado’s Front Range with in-house crews that handle subgrade preparation, curb and gutter installation, ADA-compliant concrete work, and parking lot striping as a coordinated scope. This single-source approach eliminates miscommunication between trades, so accessible space dimensions, access aisle widths, and slope tolerances align correctly from the subbase through the final paint line. Asphalt Coatings Company designs every lot for Colorado’s freeze-thaw cycles and high-altitude UV exposure, two conditions that degrade markings faster than in milder climates. For property managers across Denver, Colorado Springs, and the broader Front Range, this integrated workflow reduces rework and keeps striping legible longer.
What Are The Key Takeaways About ADA Compliance Parking Lot Striping Standards We Covered?
The key takeaways about ADA compliance parking lot striping standards covered in this guide are:
- Accessible space counts must be calculated per individual parking facility, not across a combined site total, with at least one van-accessible space for every six accessible spaces.
- Standard accessible spaces require 8-foot minimum widths with 5-foot access aisles; van-accessible spaces need 8-foot stalls with 8-foot aisles or 11-foot stalls with 5-foot aisles.
- Federal ADA standards do not specify marking colors or methods, so state and local codes often dictate those details.
- Running slopes cannot exceed 1:20 on walking surfaces, and cross slopes cannot exceed 1:48 in accessible areas.
- Routine restriping qualifies as maintenance, but resurfacing or reconfiguration can trigger full ADA upgrades.
- Climate factors like freeze-thaw damage and UV degradation demand durable marking materials and proper pavement preparation.
Proactive compliance protects your property from costly violations while ensuring safe, dignified access for every visitor. Asphalt Coatings Company partners with commercial property owners across Colorado to deliver ADA-compliant paving and striping built for long-term performance.